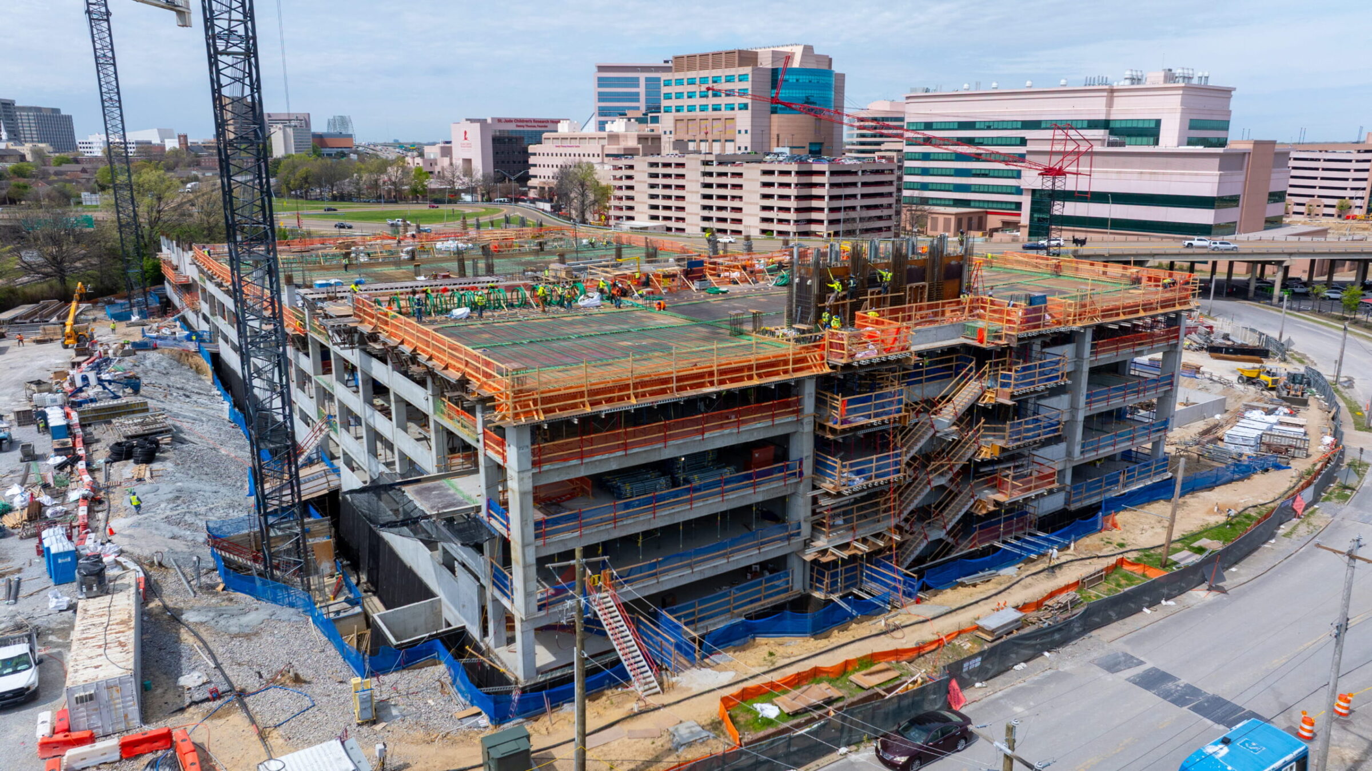
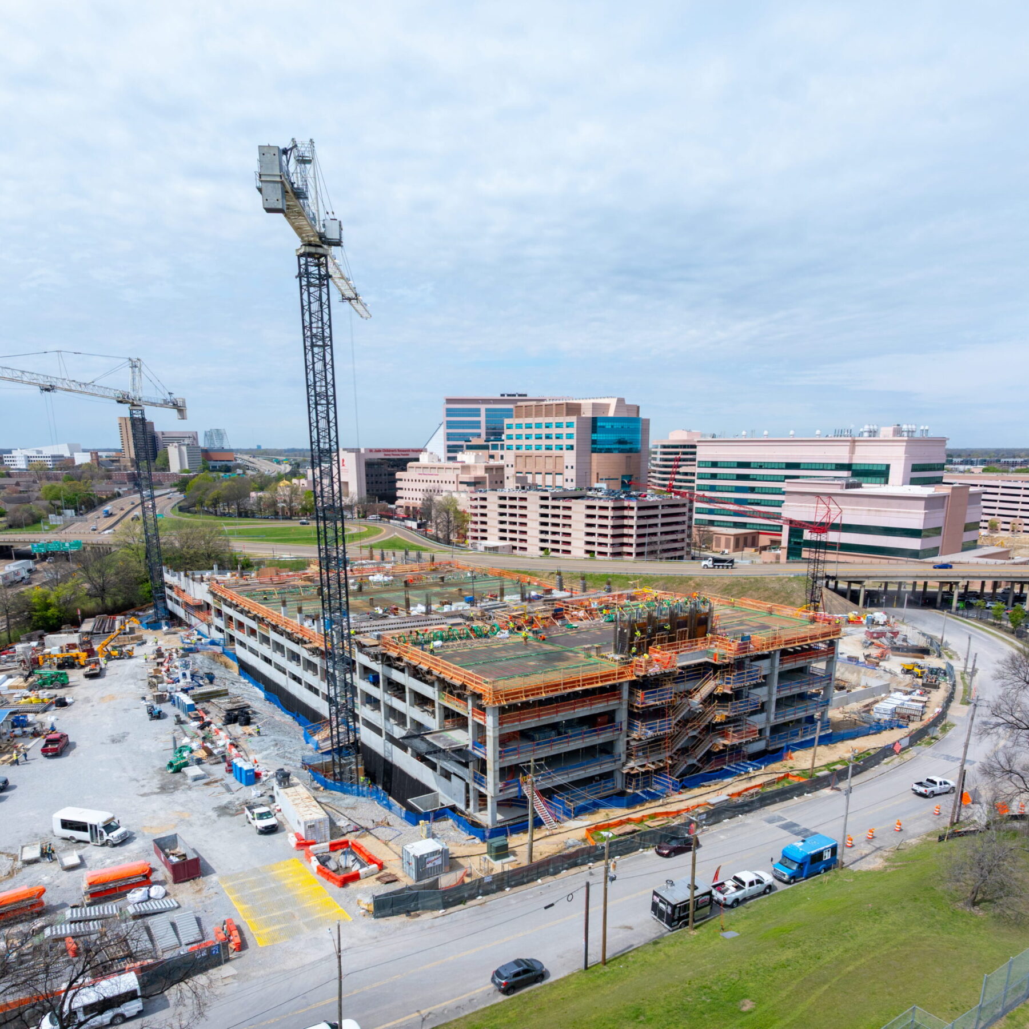
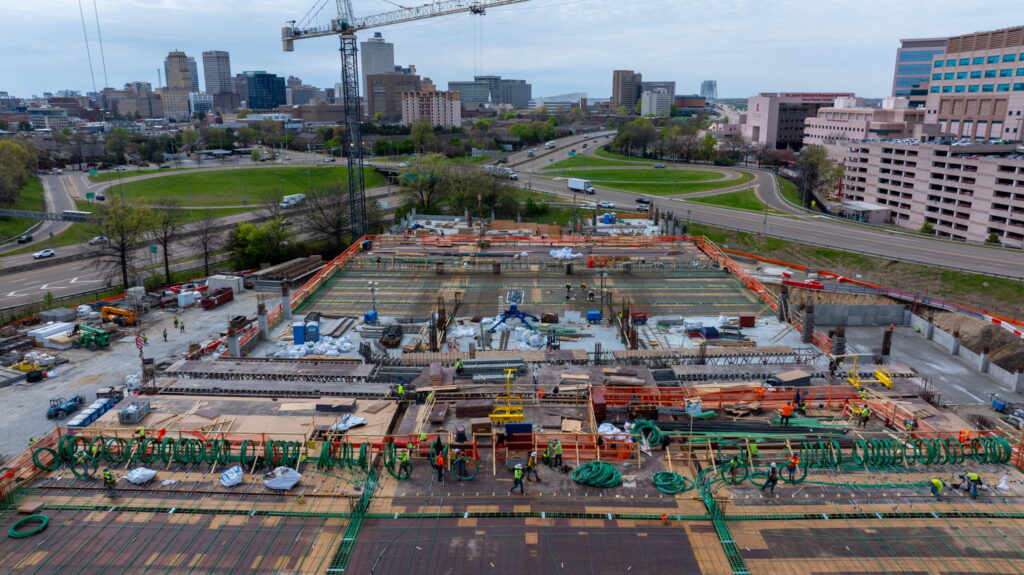
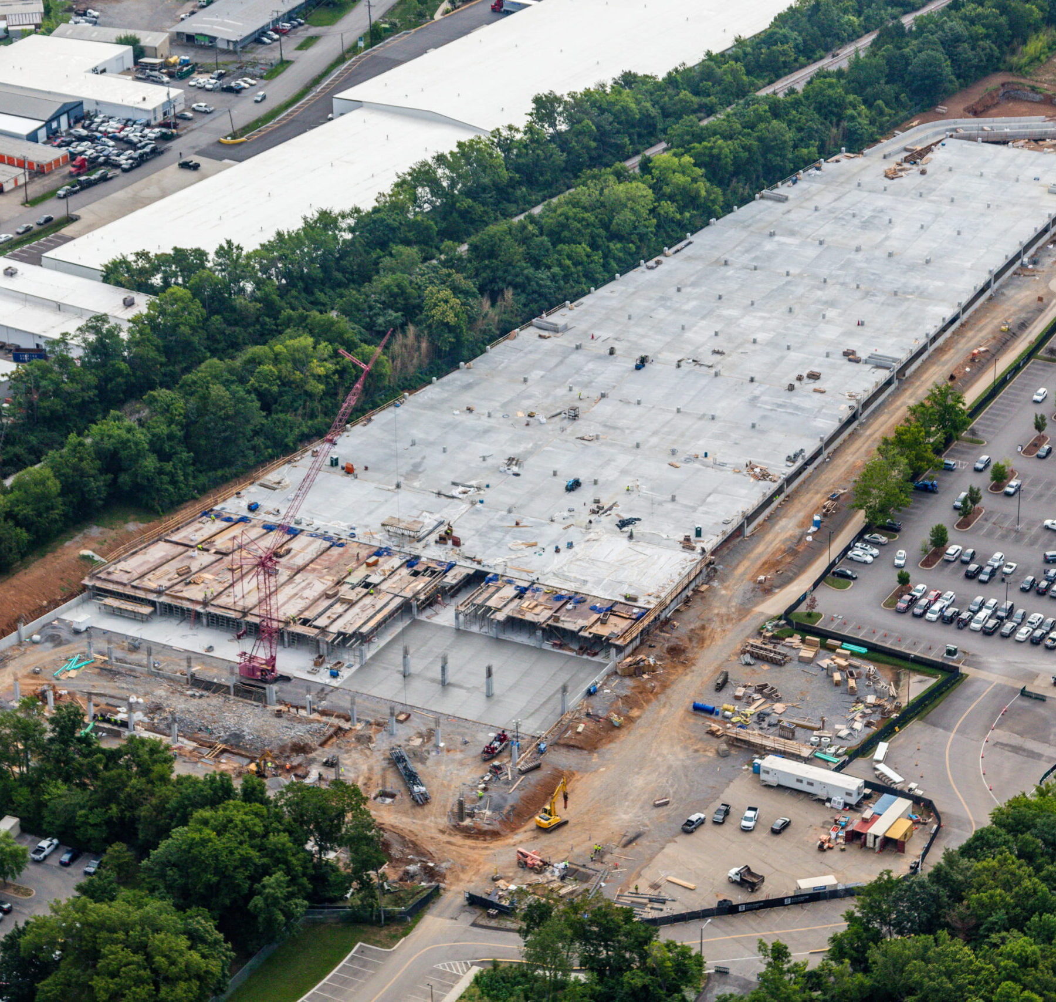
Charter Construction built the St. Jude parking garage in Memphis—an eight-floor, nearly one-million-square-foot structure that supports one of the world’s premier healthcare institutions.
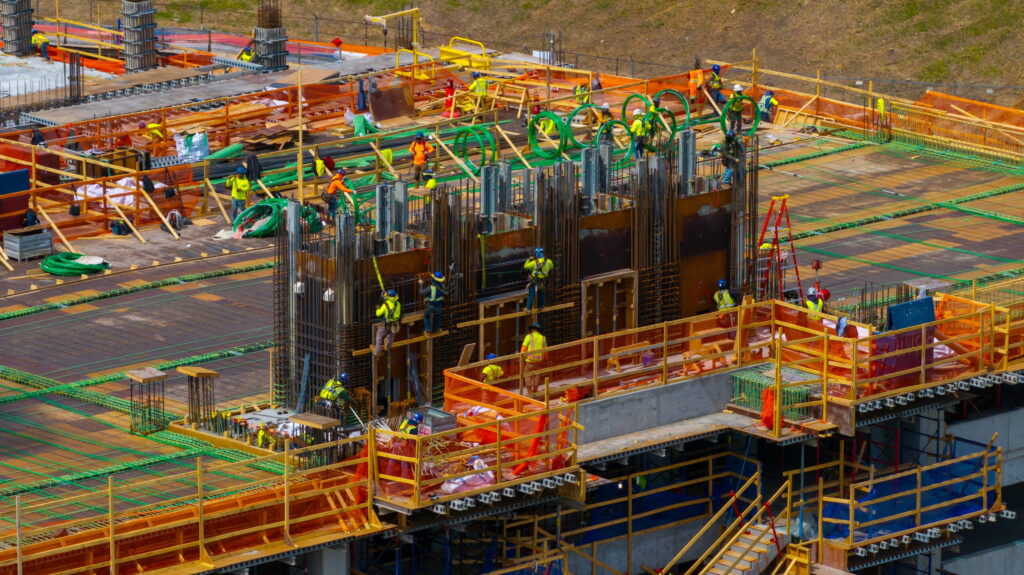
Partnering with Hoar Construction, Charter served as the structural concrete contractor and delivered the complete package from foundation to top-out. When early excavation delays threatened the timeline, Charter’s field team adapted in real time by bringing in additional resources and resequencing the project flow. By increasing manpower and formwork, and streamlining material logistics, Charter finished the massive structure in just ten months, topping out two weeks ahead of an already expedited schedule.
Read the full Case Study to see how our team adapted and delivered ahead of schedule. →