Published on: September 25, 2026
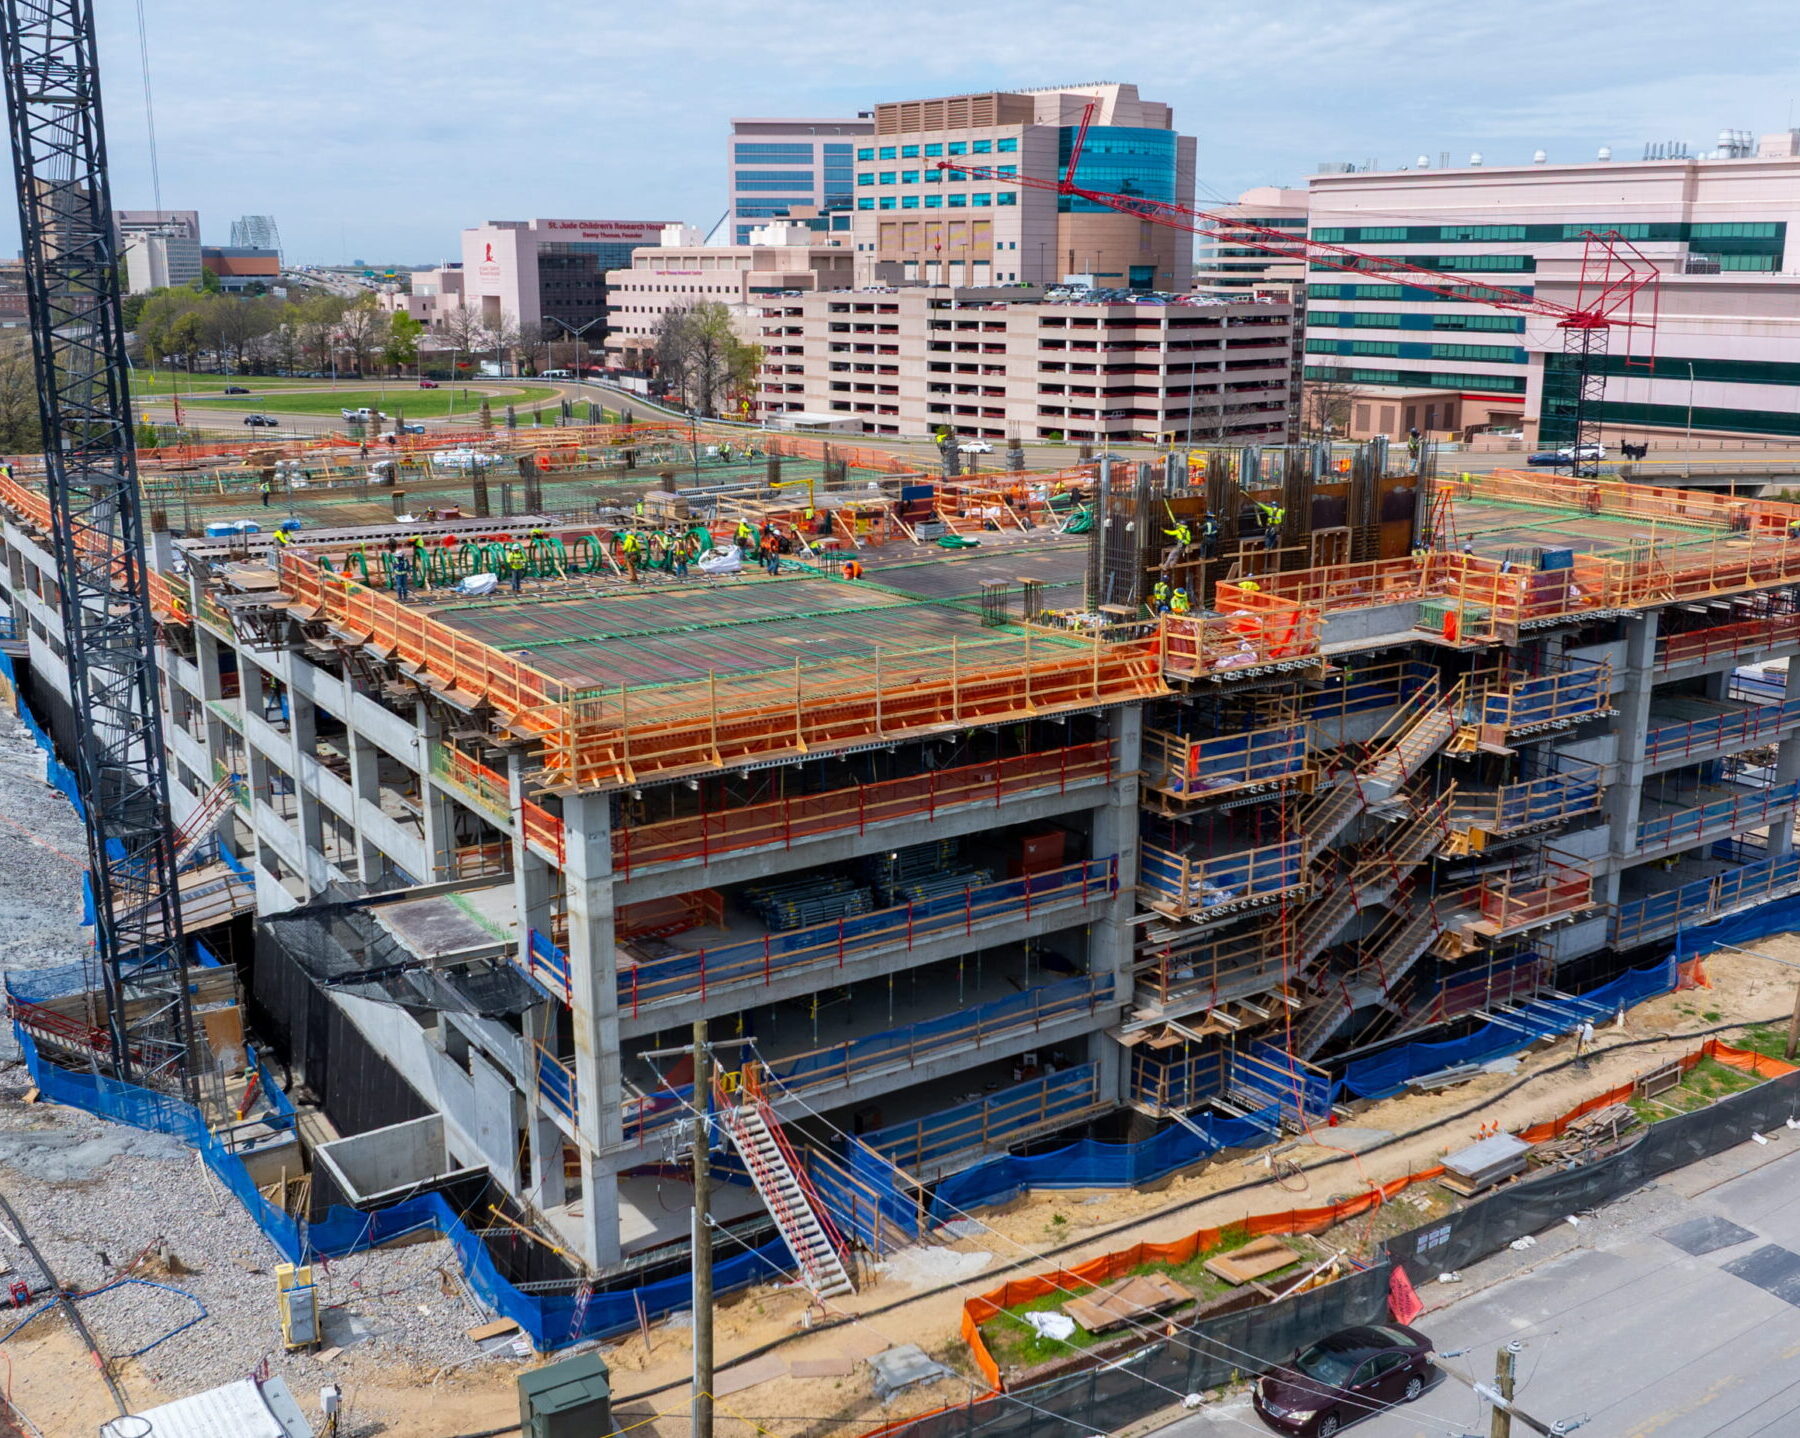
Executing large-scale commercial concrete work requires a balance of upfront planning and real-time adaptability. That combination was tested at the St. Jude parking garage in Memphis—an eight-floor, one-million-square-foot structure built to support one of the world’s premier pediatric research institutions. As the structural concrete contractor working alongside general contractor Hoar Construction, Charter Construction mobilized a full-time field team in September 2024.
Unexpected site conditions and an accelerated timeline demanded a flexible strategy and a change to the originally planned sequence. Charter’s team topped out the structure in July 2025—completing the concrete scope in just ten months and beating the expedited schedule by two full weeks.
Adapting When Plans Had to Change
Charter spent nearly a year planning before construction began, but the job site quickly presented challenges the original plan couldn’t address.
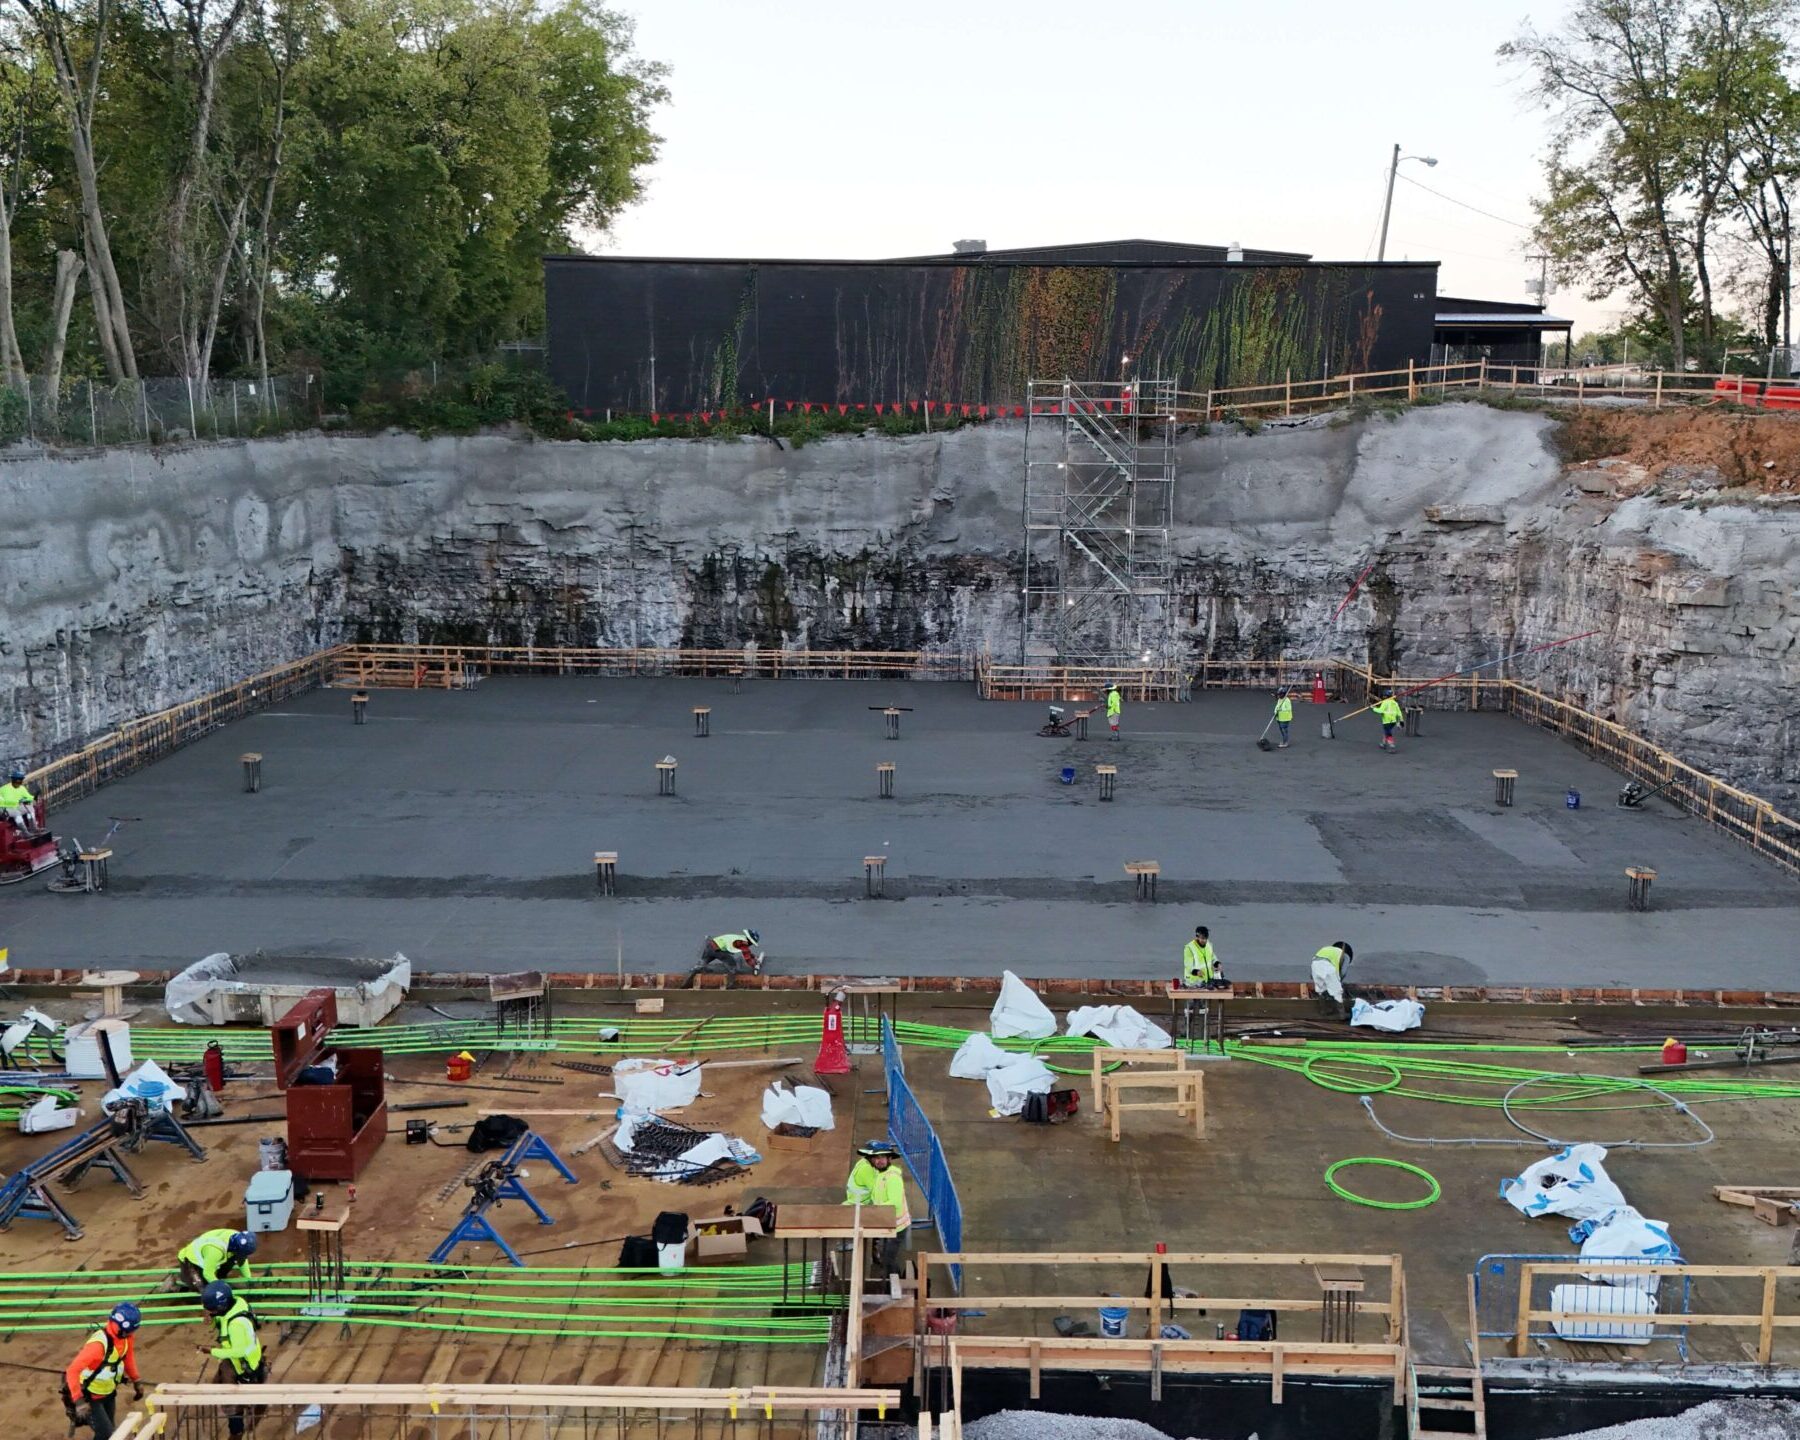
Unforeseen challenges with the mass excavation and shoring wall sequencing arose just as Charter mobilized. The site also presented the sandy soil conditions common in Memphis, which required adjustments to the foundation approach.
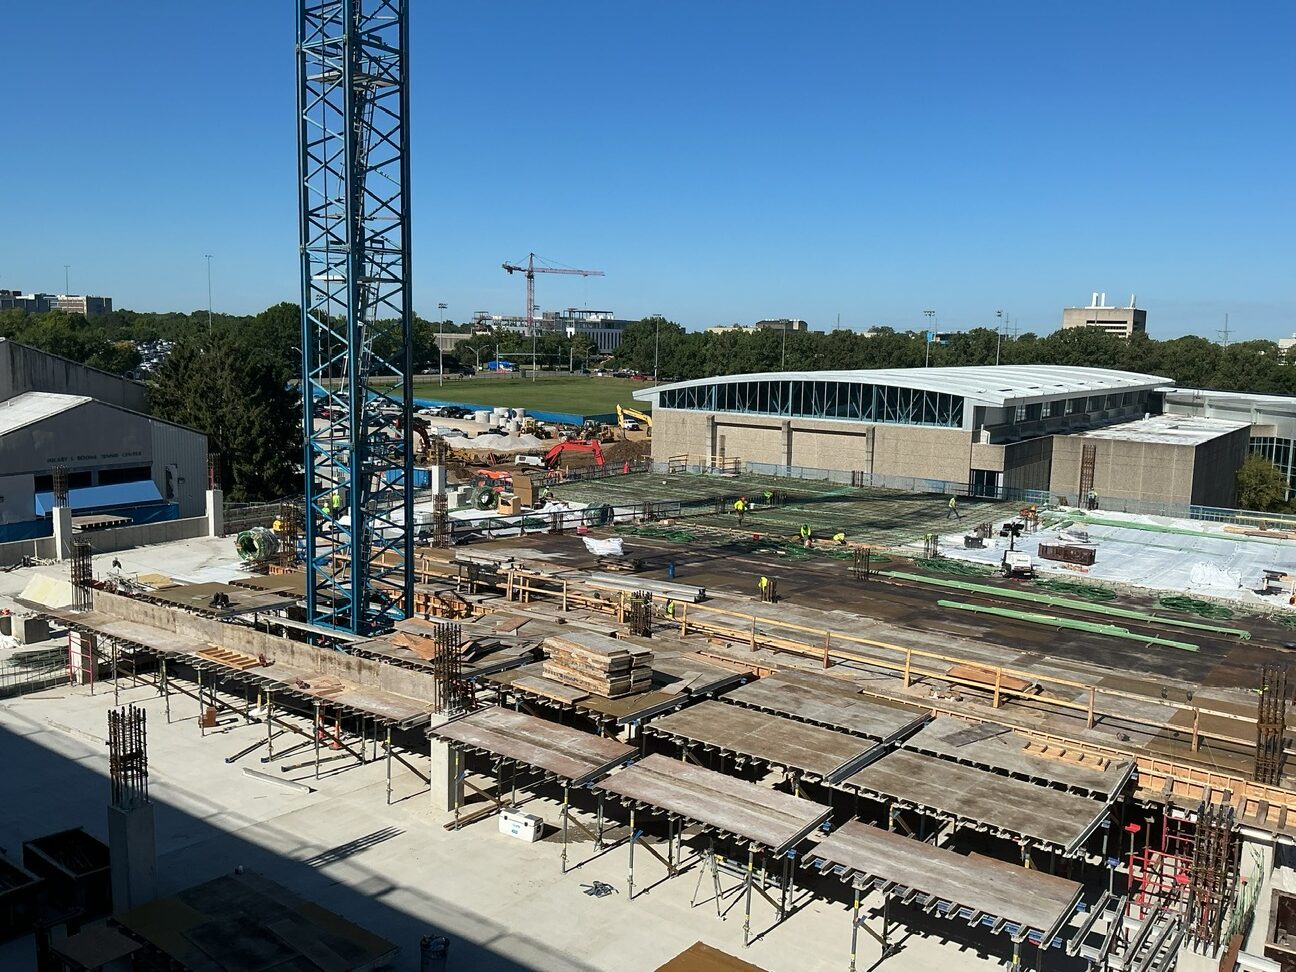
The original plan divided the garage into north and south sections, with construction beginning on the south side before moving north. When the excavation issues changed the sequence, Charter added manpower and began working on both sections at once. At peak production, Charter had 200 crew members decking in three separate locations. That allowed the north side to catch up while the south side continued moving forward.
As a result, the sections ultimately topped out within two days of each other, allowing Charter’s team to wrap up the project earlier than requested.
Building in Memphis: Solving the City’s Specific Challenges
Operating in Memphis also required tailored field solutions for the region’s sandy soil and unique logistics.
Superintendent Ricardo Avila introduced heavy-duty earth screws—an unconventional field adaptation that replaced traditional hand-driven stakes—to stabilize foundation formwork in sandier, loose soil. The team also utilized Stayform, a leave-in-place wire-mesh formwork solution, allowing crews to backfill much earlier.
At the same time, managing materials for 200 workers required forward-thinking logistics. Charter’s primary rebar supplier, CMC, is based in Nashville, so Charter’s management team maintained long-range procurement schedules to ensure materials arrived on-site at exactly the right moment, preventing downtime for the crews on the deck.
Delivering Results
Charter’s team did not let unexpected conditions dictate the outcome. They adjusted the sequence, added manpower, found new ways to work with the site conditions, and stayed focused on the larger schedule.
The result was a nearly one-million-square-foot parking garage that reached top out in just ten months, finishing six weeks ahead of the original schedule and two weeks ahead of Hoar’s accelerated schedule.
For Charter, the project reinforced a simple lesson: Good planning matters. But when conditions change, the ability to adapt matters just as much.