
Peabody Union
Location
Nashville, TN
Completion Date
2025
Owner
Stiles | Hensler
General Contractor
Turner Construction
Architect
Hastings
Structural Engineer
Uzun + Case
Size
1,200,000 SF | 60,000 CY of concrete
Location
Nashville, TN
Completion Date
2025
Owner
Stiles | Hensler
General Contractor
Turner Construction
Architect
Hastings
Structural Engineer
Uzun + Case
Size
1,200,000 SF | 60,000 CY of concrete

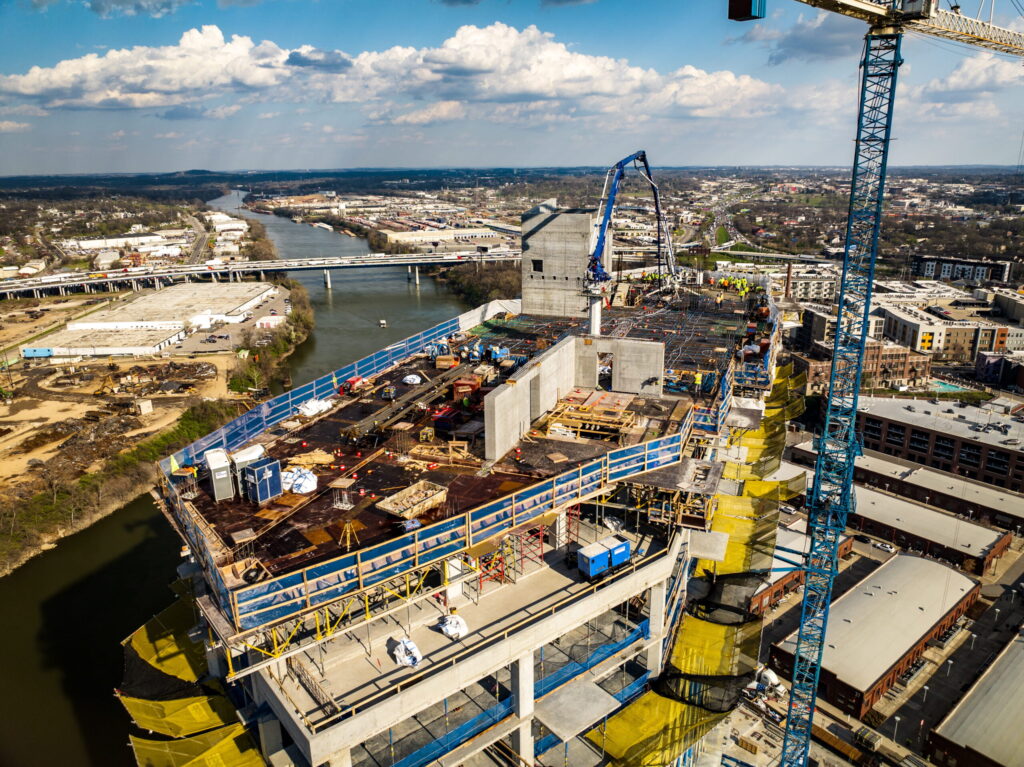

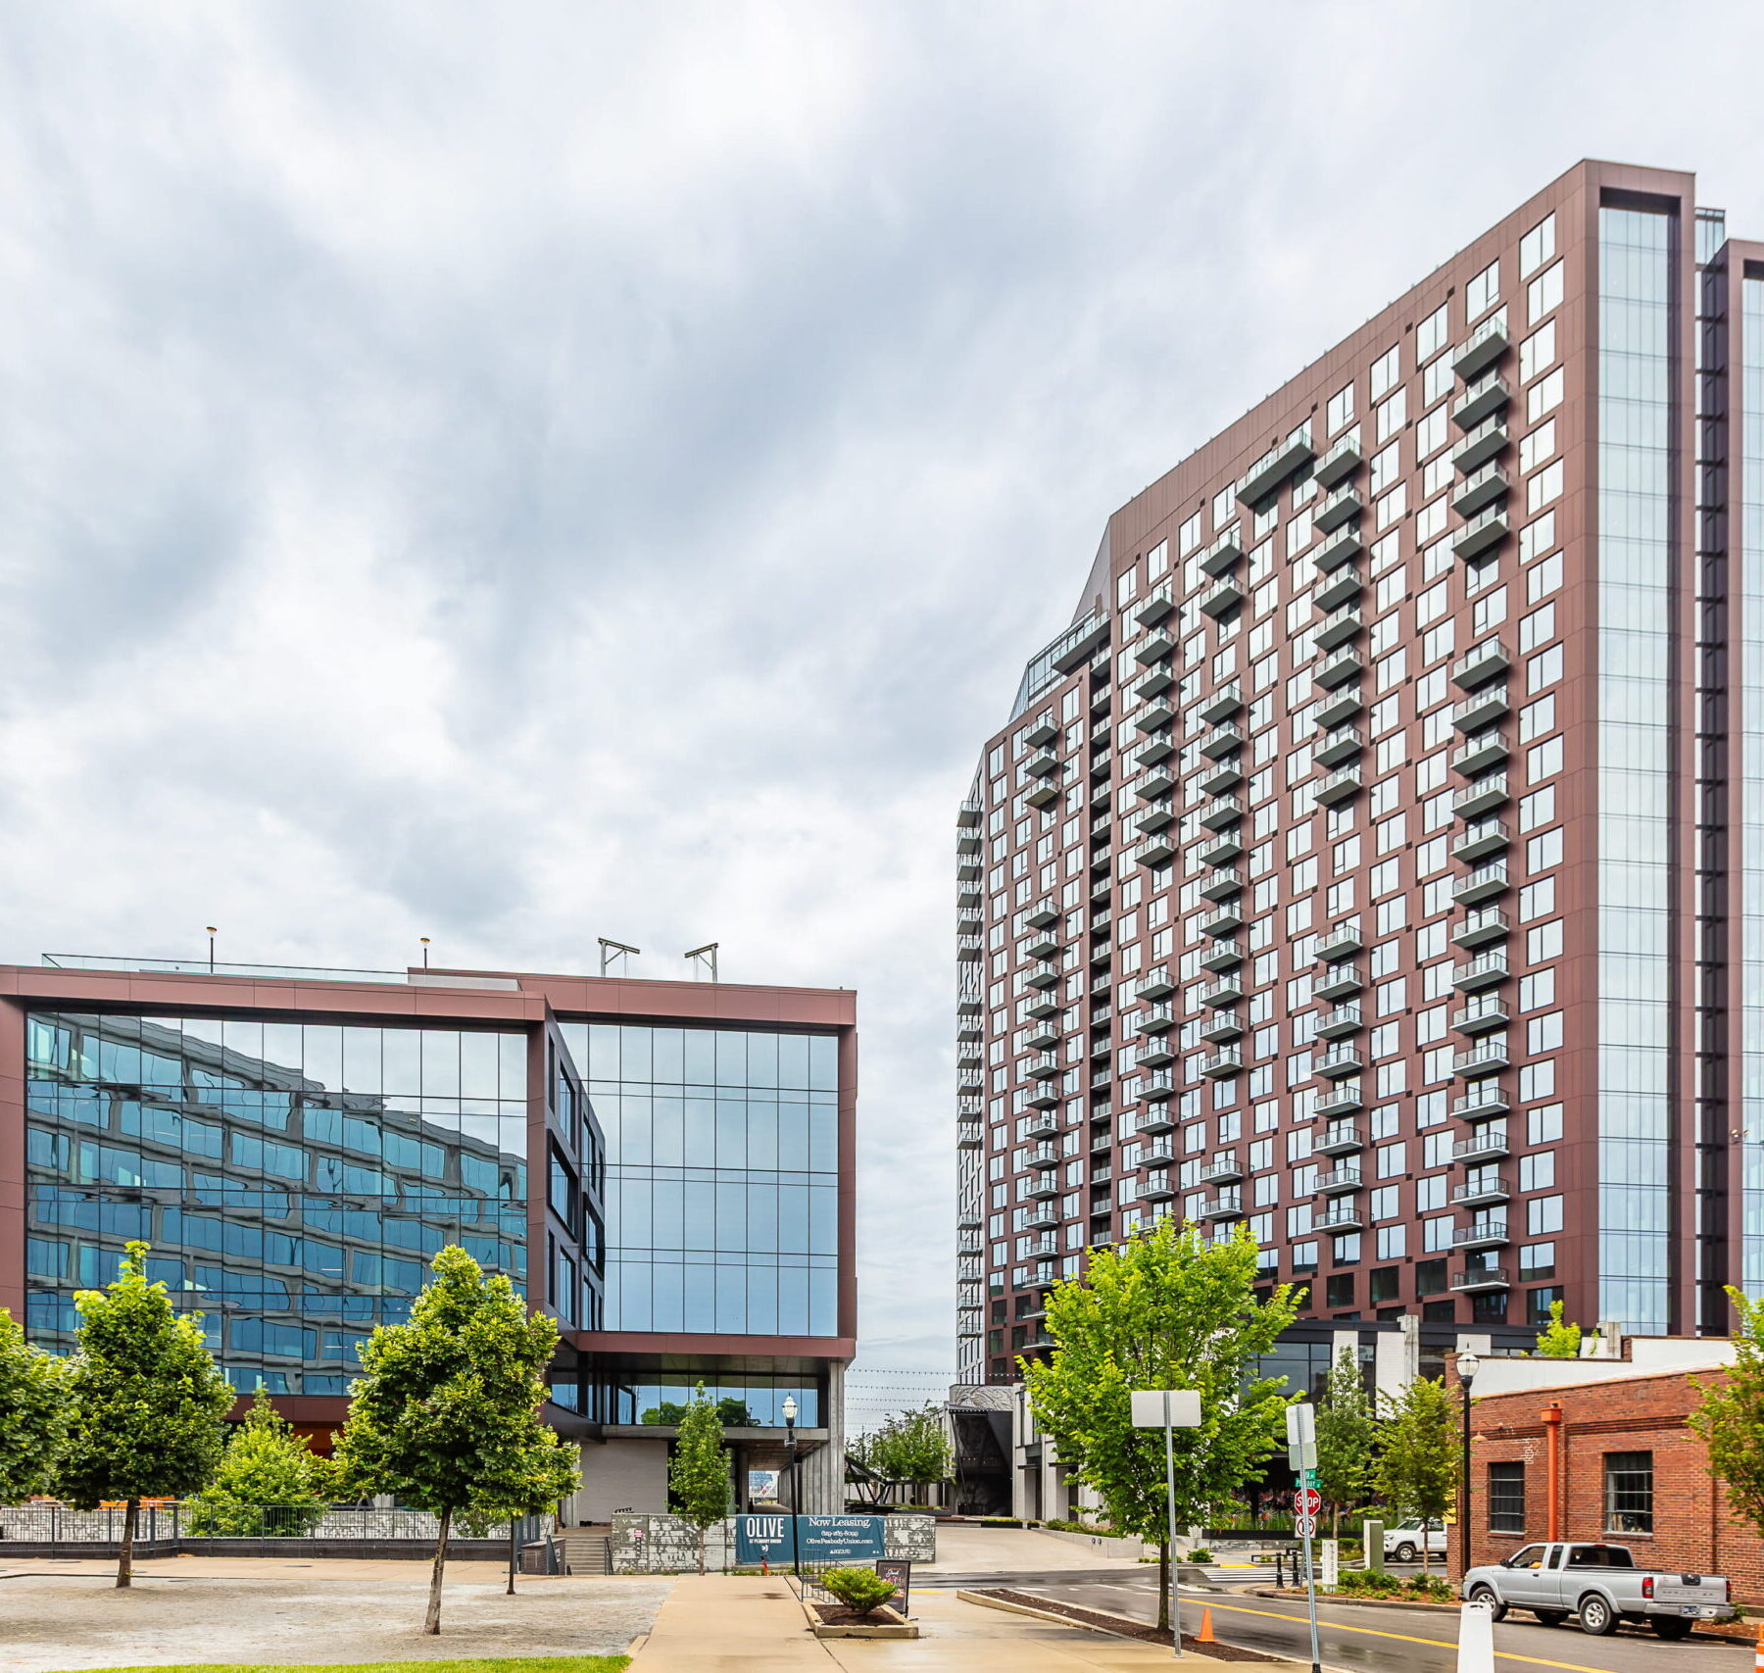
Charter Construction delivered the structural concrete package for Peabody Union, a mixed-use development along Nashville’s Cumberland River waterfront. The project included two different structures over the underground parking: a 28-story residential complex and 6-story office. Peabody Union required approximately 60,000 cubic yards of concrete, nearly 6,000 tons of reinforcing steel, and an extensive post-tensioning system. Early mass excavation conditions required close collaboration between Charter’s team, structural engineers, and the general contractor to adjust the underground closure system and maintain scheduled pour dates. The project also included extensive exposed columns and walls with an architectural finish at the street level.
→ Read the full spotlight to see how the team delivered this complex riverfront high-rise.
Browse our recent projects to see how we bring projects to life across the region.