
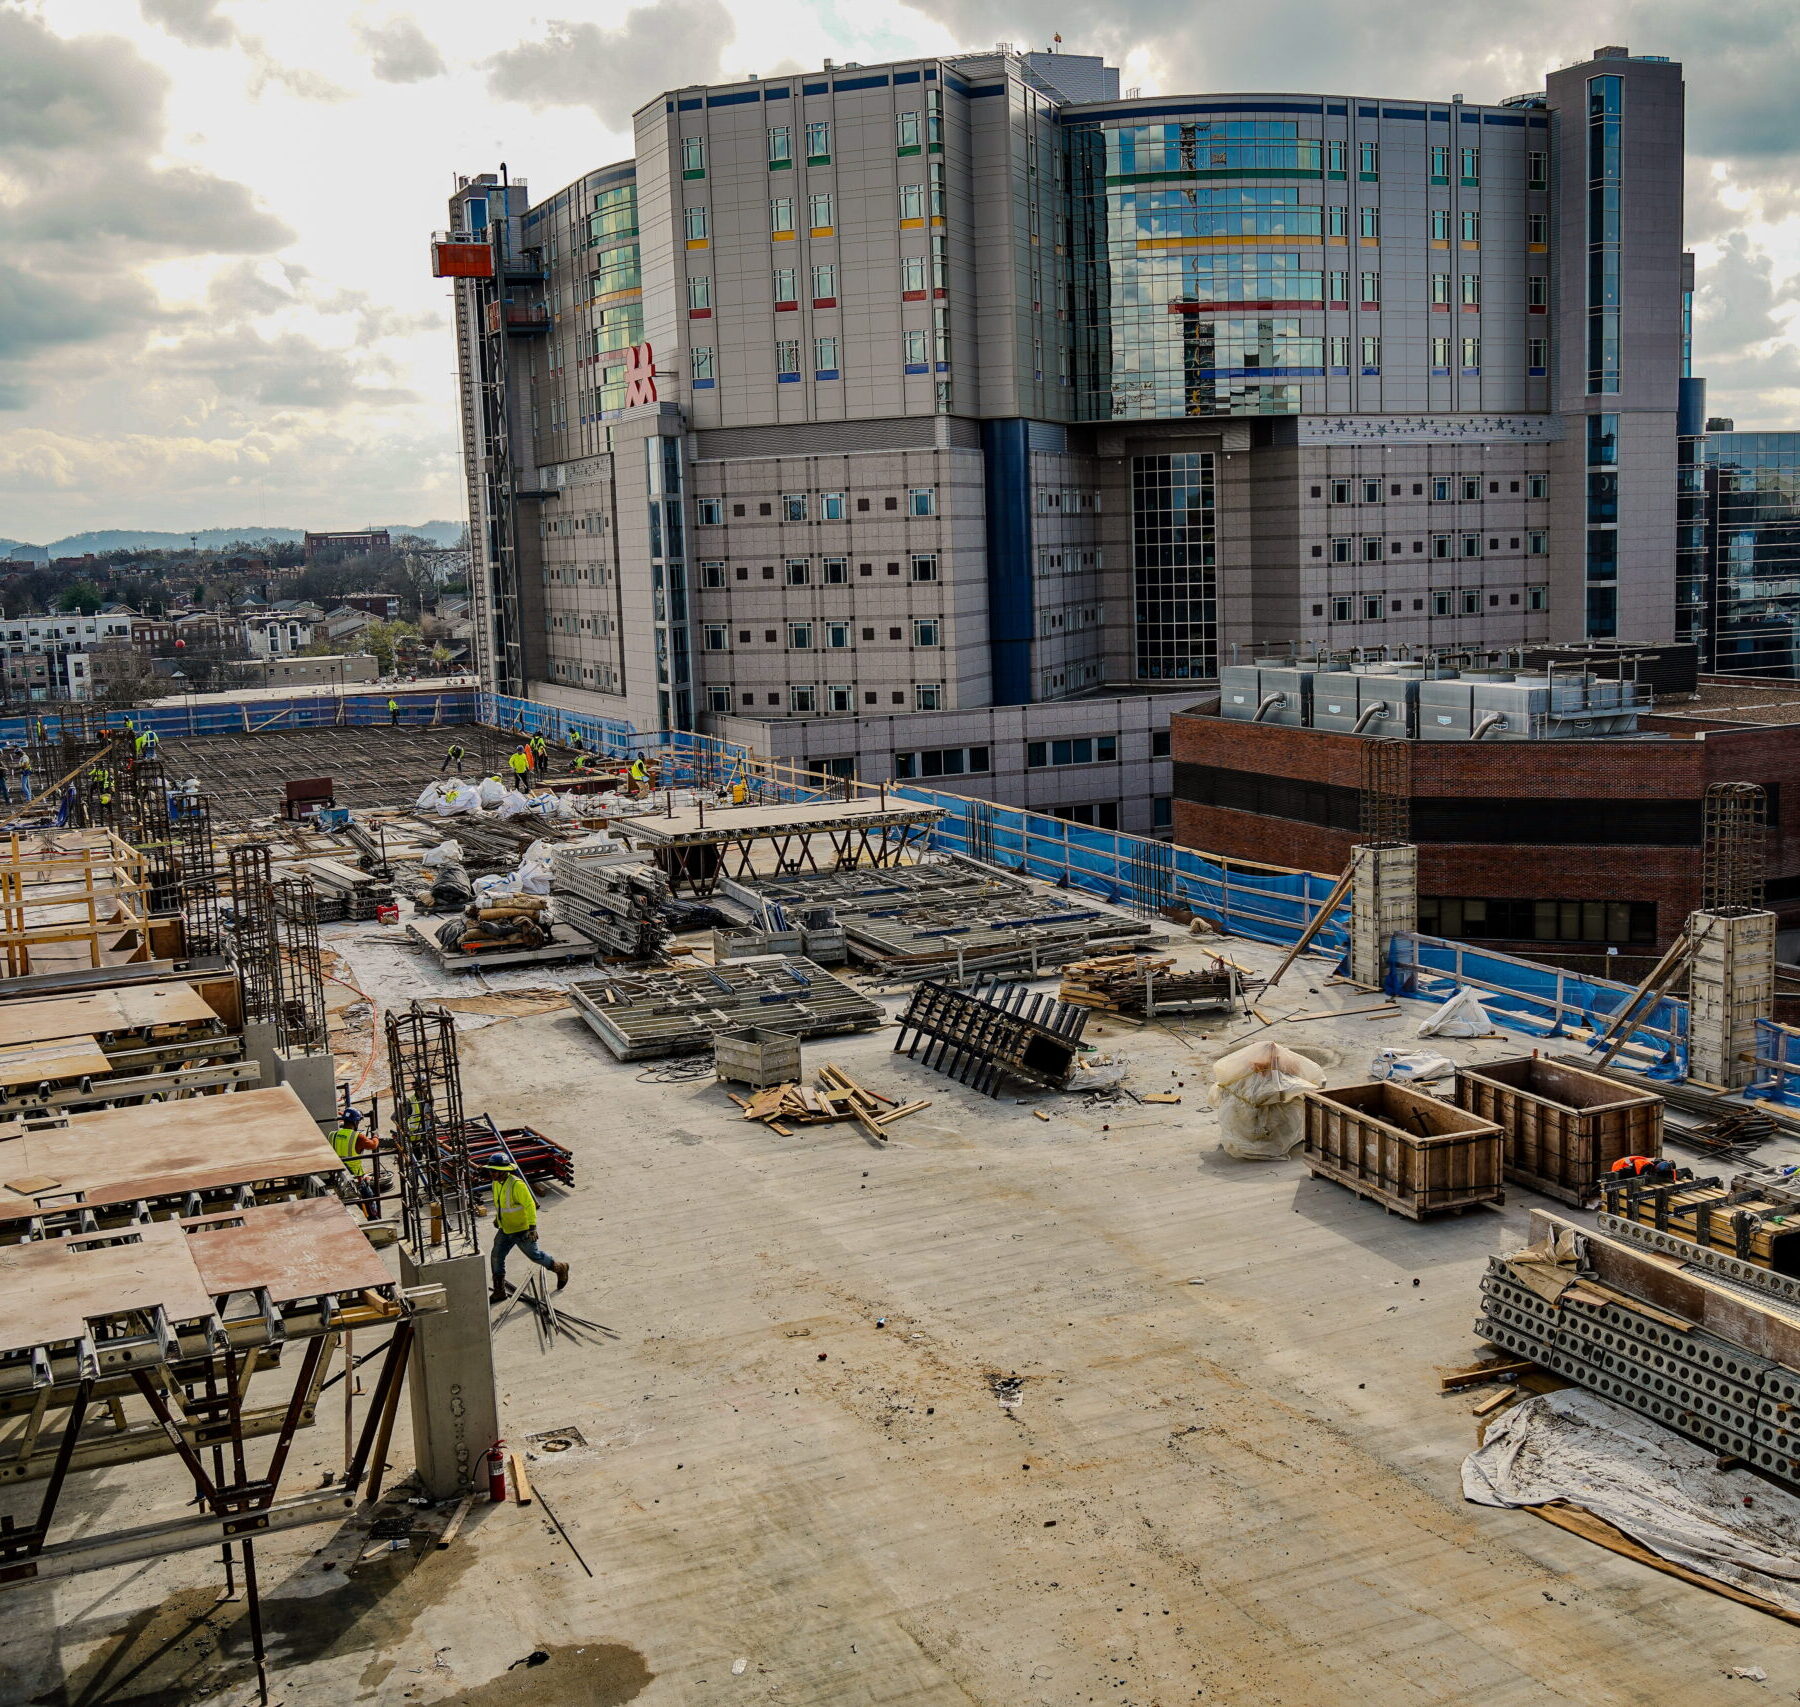
Jim Ayers Tower Repair
Location
1211 Medical Center Drive
Nashville, TN 37232
Client
Vanderbilt University Medical Center
Architect
BMD
Structural Engineer
Robins & Morton
Size
270,000 SF
Location
1211 Medical Center Drive
Nashville, TN 37232
Client
Vanderbilt University Medical Center
Architect
BMD
Structural Engineer
Robins & Morton
Size
270,000 SF
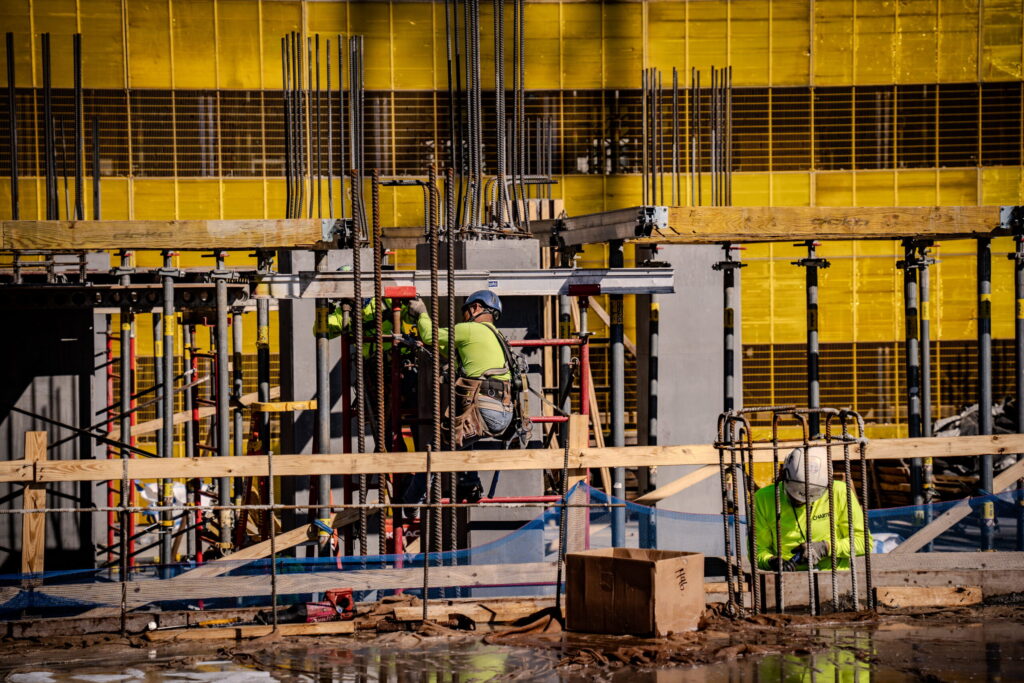
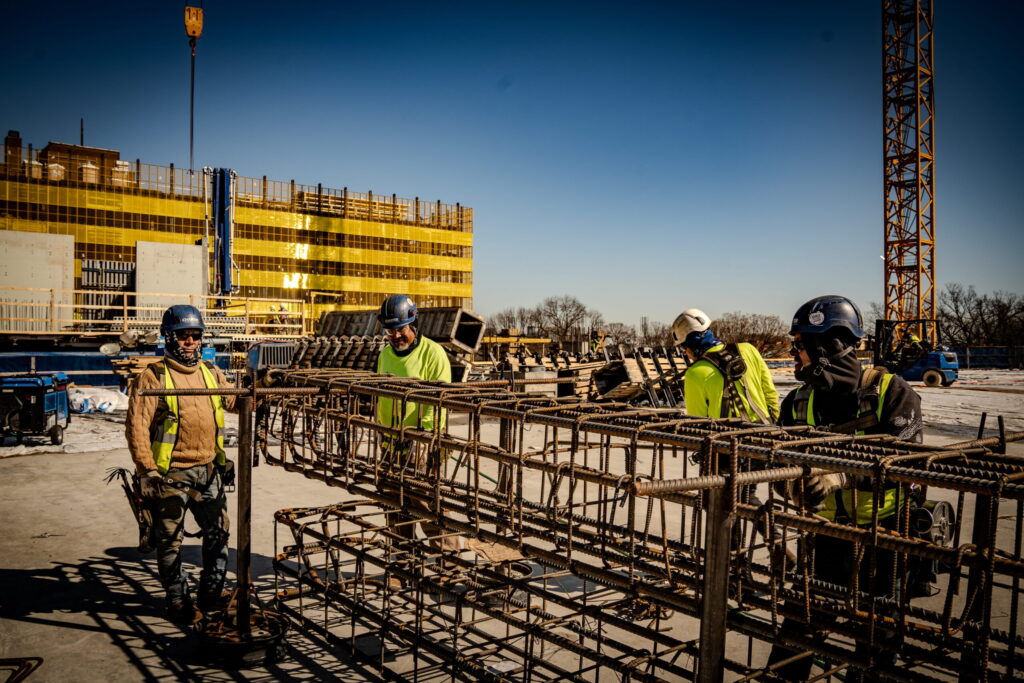
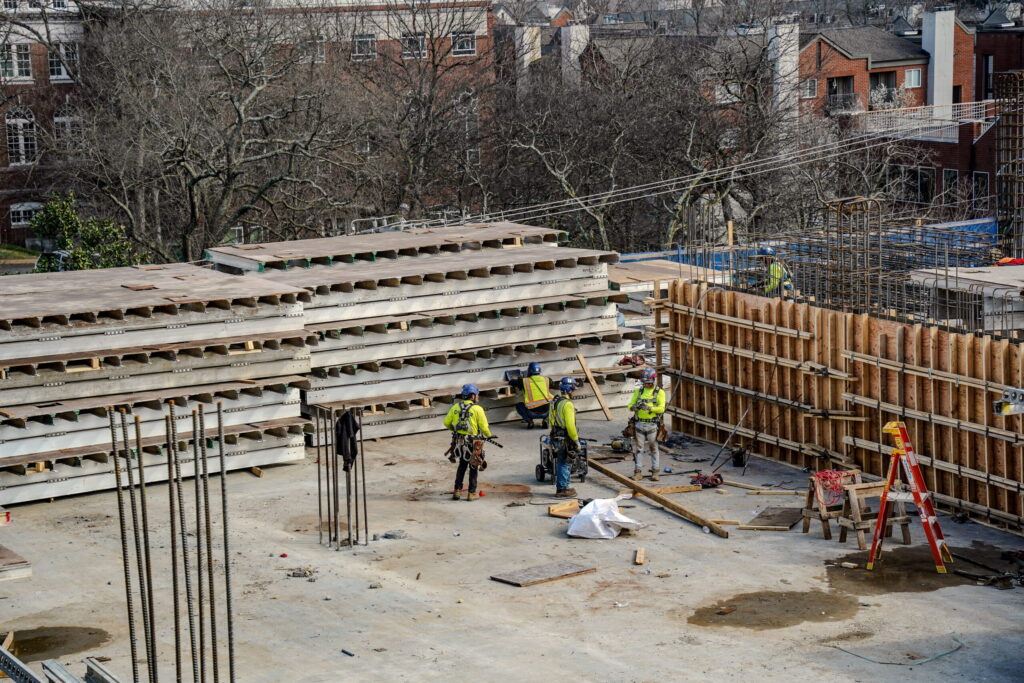
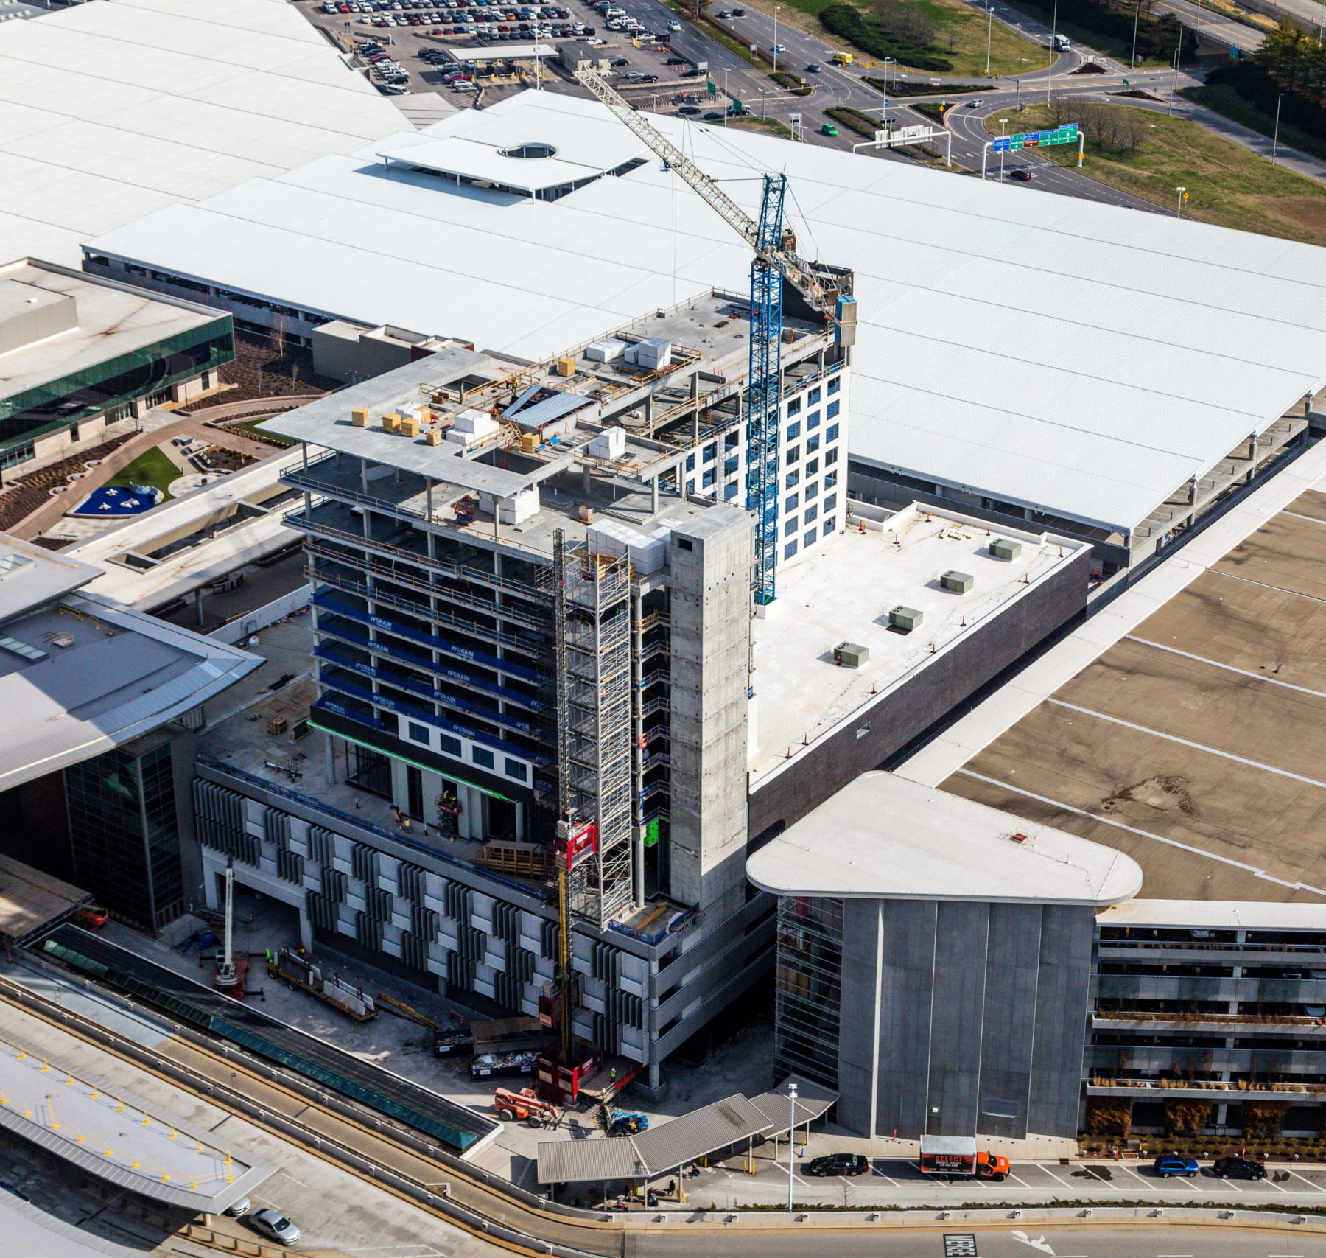
Charter Construction played a pivotal role in supporting repair and restoration work and new construction on the 18-story Jim Ayers Tower at Vanderbilt University Medical Center. As a partner on this high-profile healthcare expansion project, our work helped lay the foundation—literally and figuratively—for successful construction.
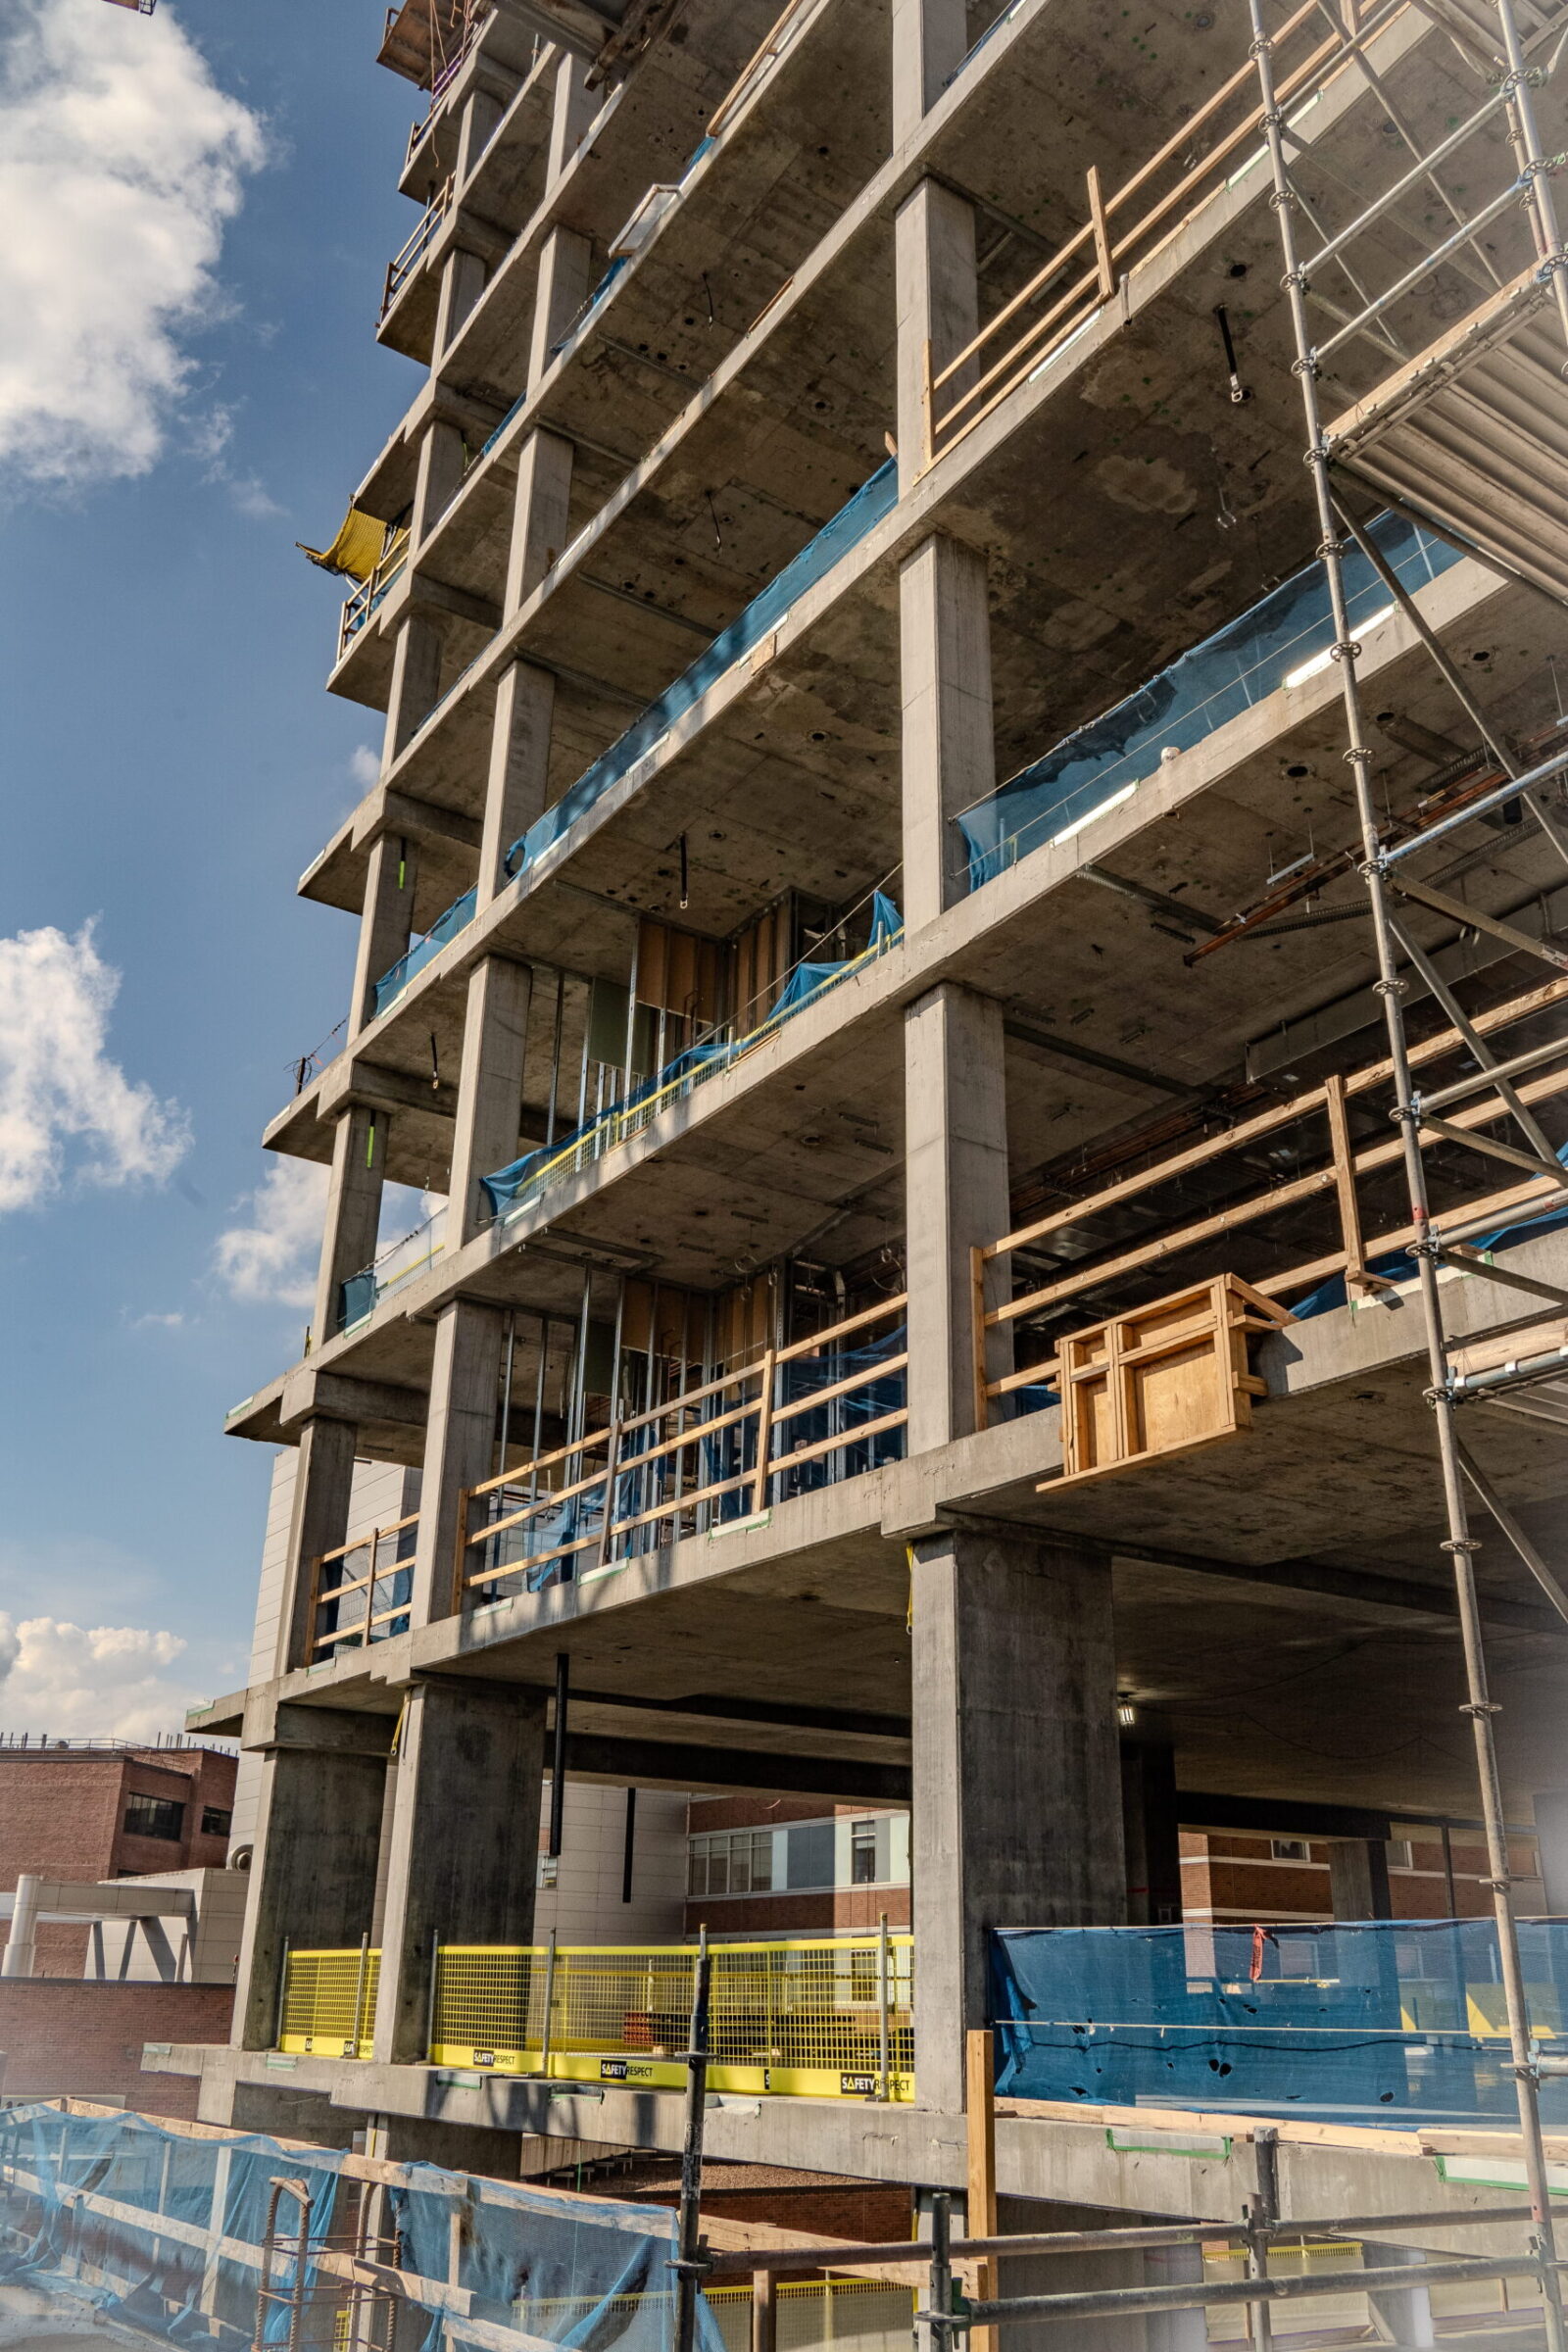
A key part of our scope early in the project was retrofitting the new tower into the footprint of an existing garage. This process involved enlarging columns and foundations as well as tying in three levels of elevated slabs, all while maintaining the structural integrity of the existing garage. These restoration and reinforcement efforts were essential to support the weight and function of the new hospital tower rising above.
One of the most innovative aspects of the Jim Ayers Tower project was the decision to split the structure in half and construct each side on separate timelines. The west structure came up first, followed by the east. This strategy allowed the project team to accelerate the schedule, but it also demanded meticulous planning and precise execution.
Our team had to extend rebar dowels from the west structure—some over 20 feet long—with exact rebar sizing and spacing to ensure they would align perfectly with the east structure months later. A high level of foresight and coordination was critical to the success of the entire build.
The job site was extremely tight—wedged between 21st Avenue, Medical Center Drive, the central garage, and Vanderbilt’s South Tower. Material and equipment deliveries had to be scheduled with exact precision. For instance, rebar deliveries had to be broken into three separate phases for each deck (column/wall verticals, bottom bar/beams, and top bar) due to limited laydown space.
Complicating matters further, demolition of the adjacent 13-story Oxford House was happening just six feet from our west structure. We implemented specialized cantilevered overhead protection, allowing crews to safely work beneath active demolition and form slab decks without interruption.
This project was a true test of coordination, creativity, and commitment to safety, all within the demanding environment of active healthcare construction. We’re grateful to have worked alongside Robins & Morton Construction to support Vanderbilt’s continued growth and innovation in healthcare.
Browse our recent projects to see how we bring projects to life across the region.