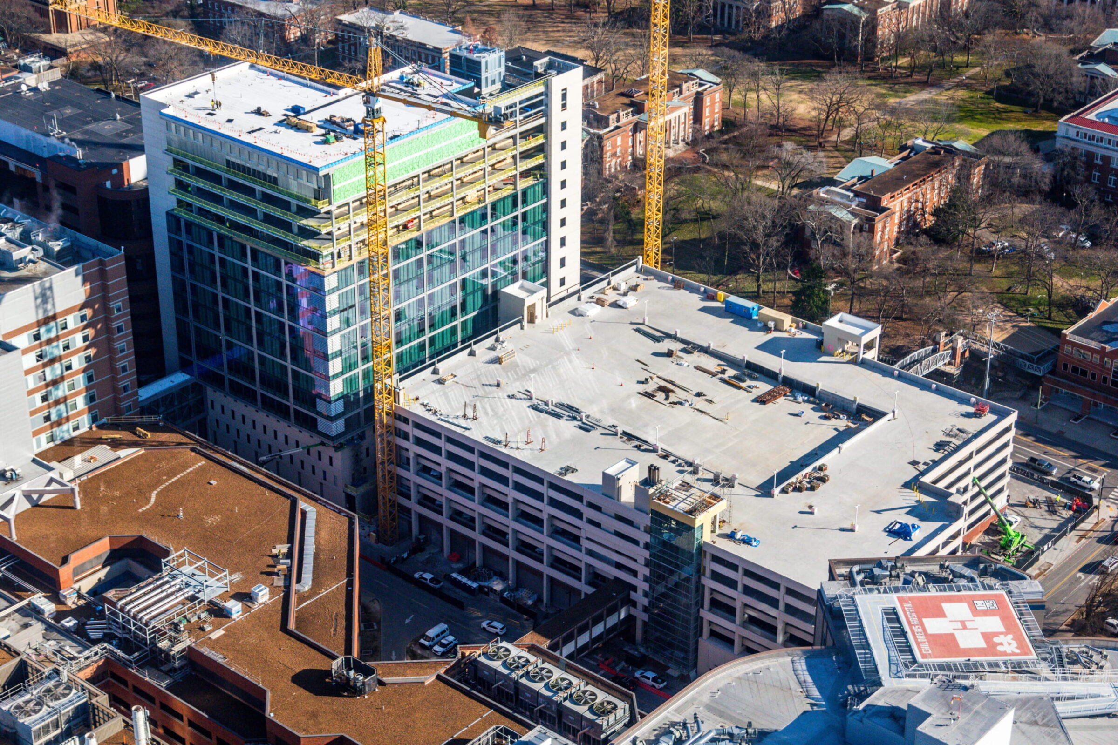
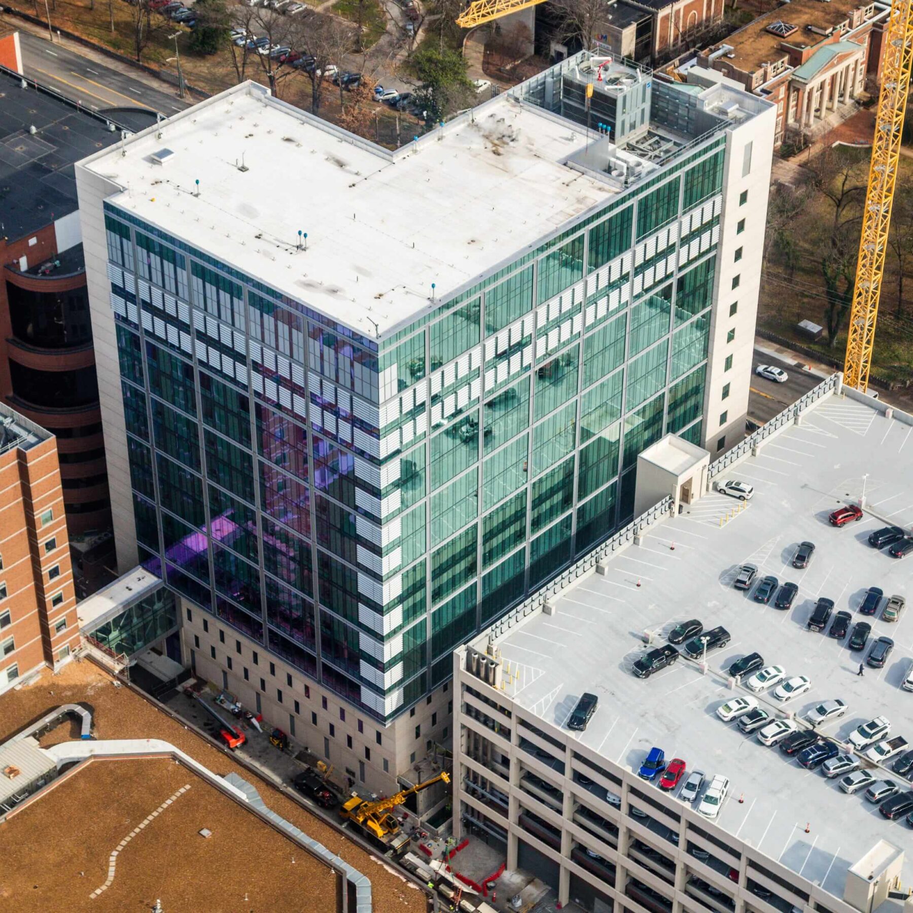
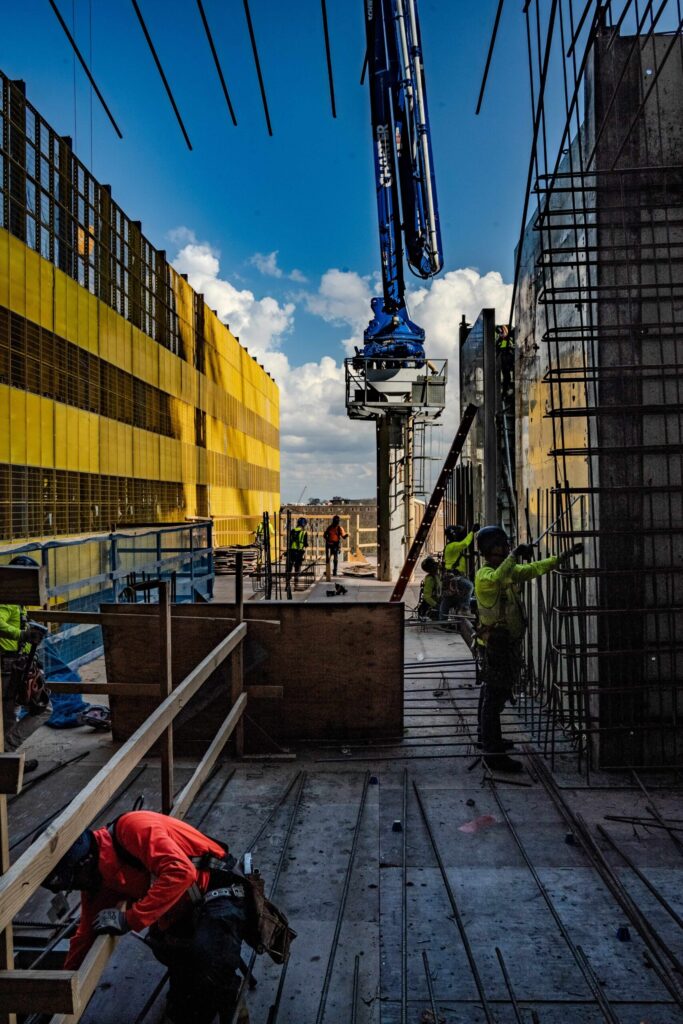
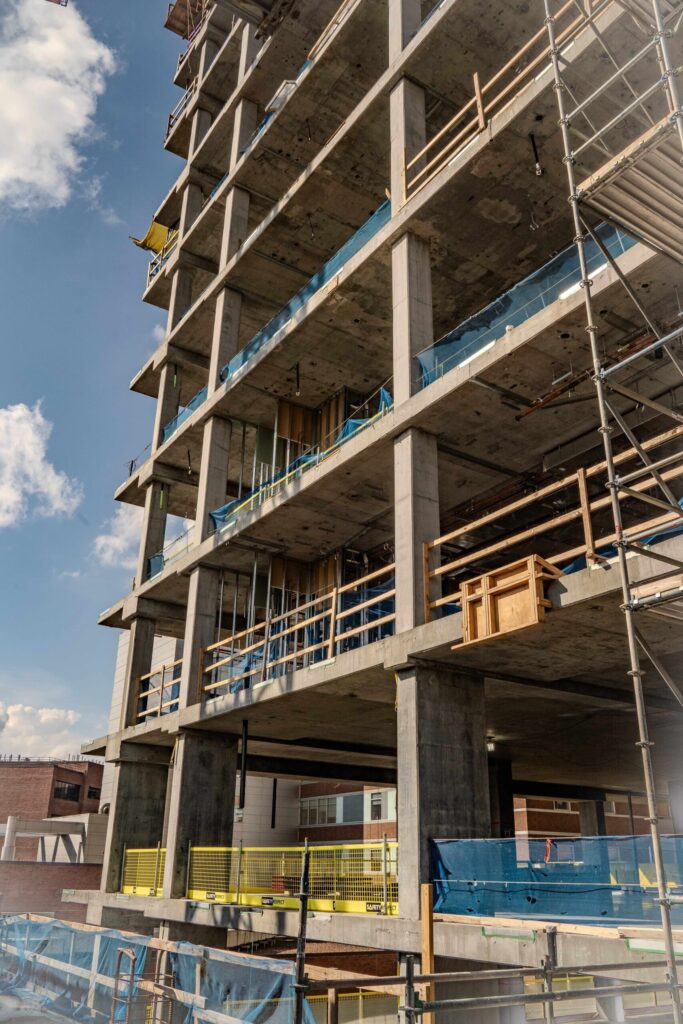
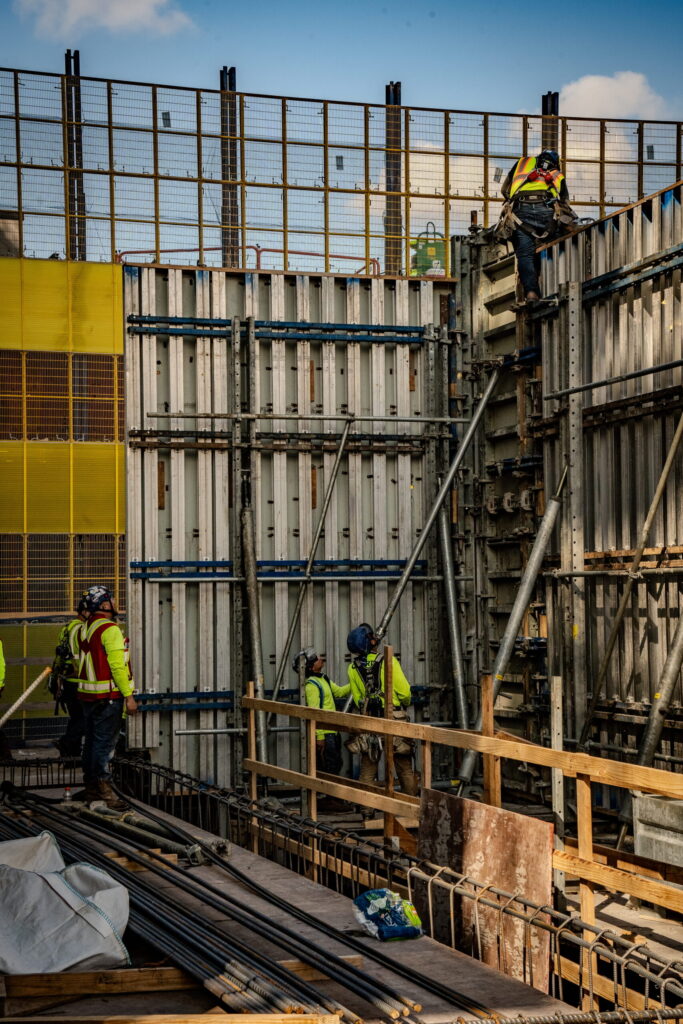
Charter Construction completed the structural concrete scope for the Jim Ayers Tower, a 15-story expansion at Vanderbilt University Medical Center and the largest addition in the hospital’s history. The project required constructing a high-rise structure partially supported by an existing parking garage while integrating with a new foundation system. Charter placed approximately 28,000 cubic yards of concrete and installed more than 2,400 tons of reinforcing steel within the constrained footprint of an active hospital campus.
→ Explore the full spotlight for a deeper look at this complex hospital expansion.