Published on: June 22, 2026
When you’re responsible for infrastructure that supports daily operations, parking structures aren’t just concrete and rebar—they’re mission-critical assets. For Nashville Electric Service (NES), maintaining a safe, durable, and high-performing parking deck meant taking a proactive approach to restoration before minor deterioration became a larger structural issue.
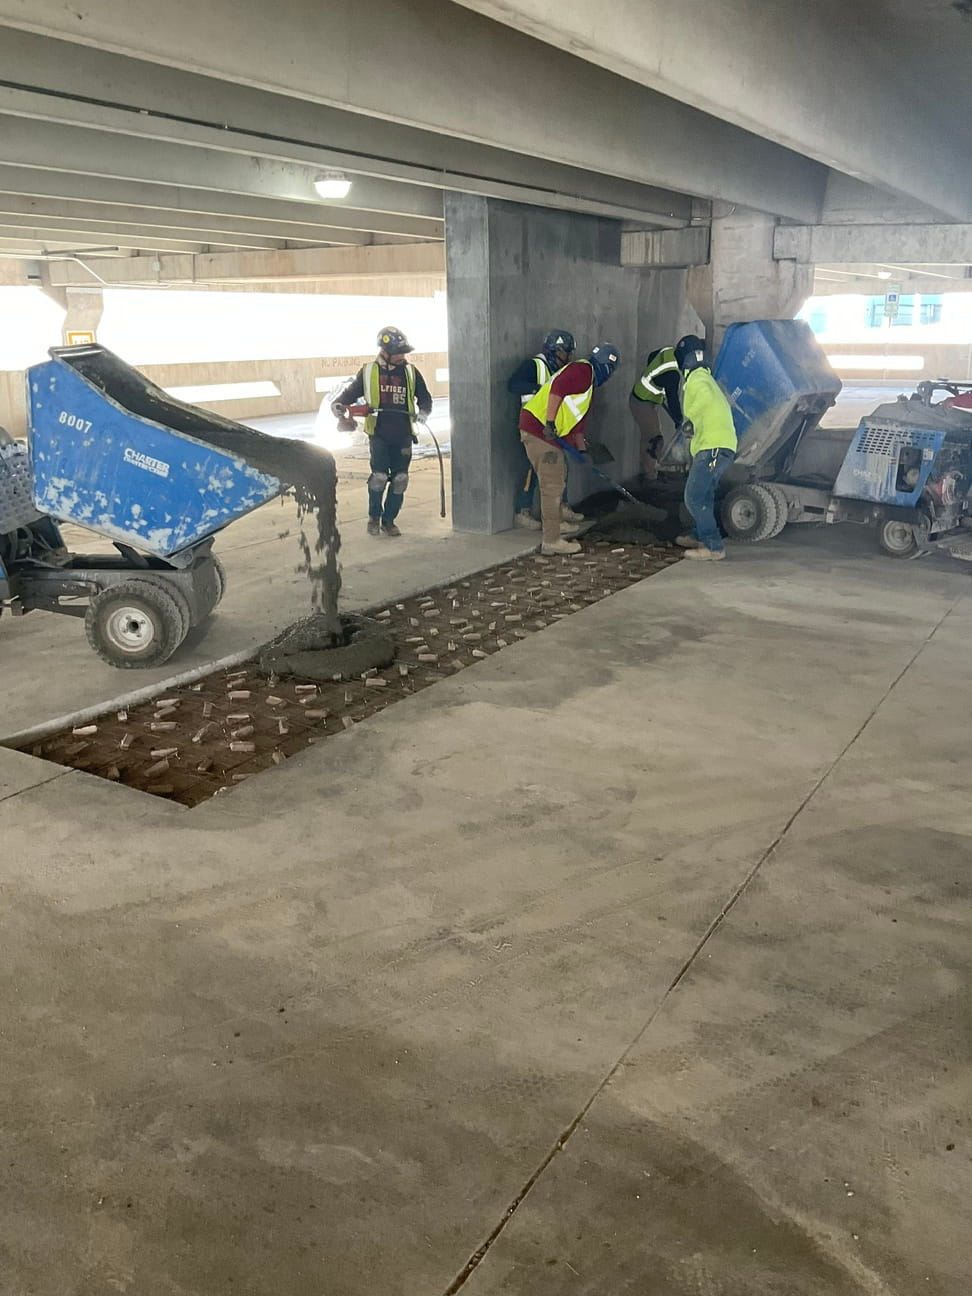
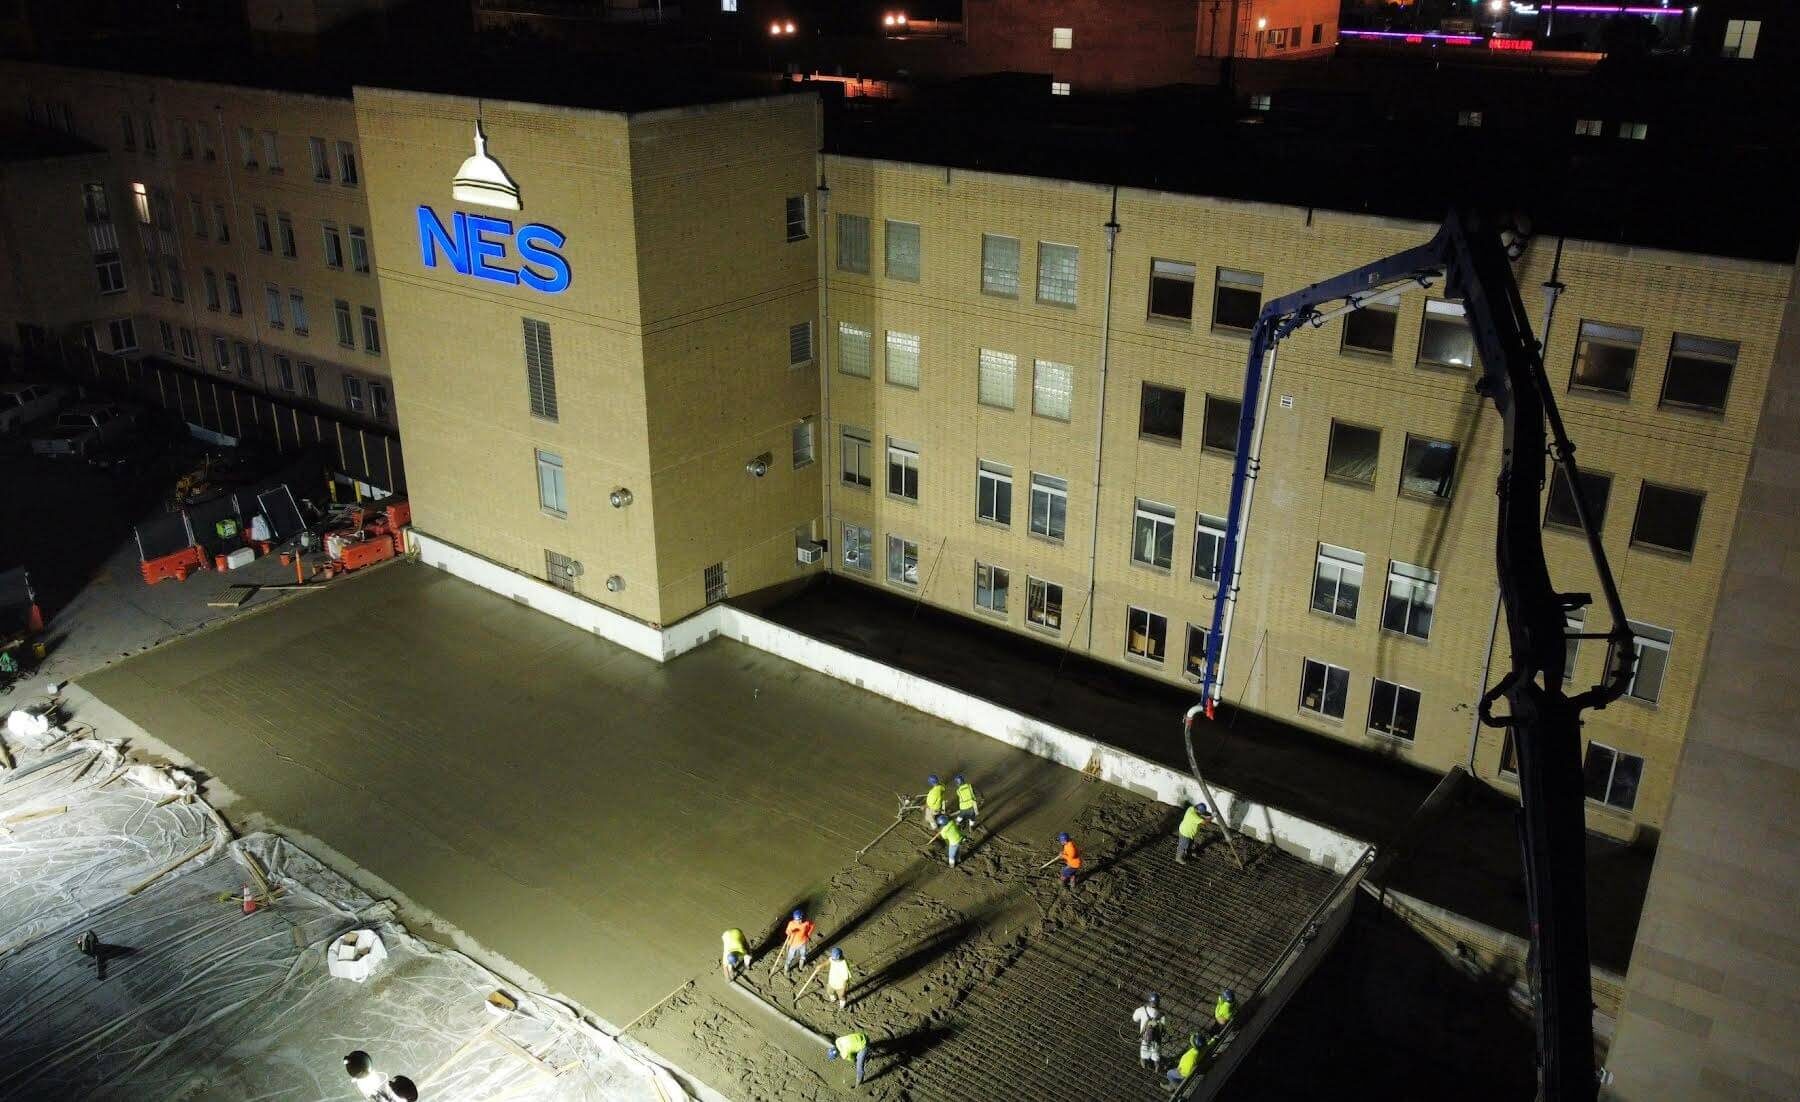
Charter was brought in by restoration partner Williams Restoration and Waterproofing, Inc. to execute the structural concrete scope. The project involved designing and installing shoring to support heavy milling equipment and then placing a 900 cubic yard concrete bonded overlay reinforced with 56 tons of steel.
All work was phased to keep both the upper parking deck and the level below operational, a requirement that demanded careful sequencing and constant coordination.
Precision Before Placement
One of the most critical aspects of the project happened before any concrete was placed.
Charter’s VDC team performed 3-D site scans both before and after asphalt milling to capture the true elevations of the structural deck and remaining topping. That data proved essential. The design intent called for the new bonded overlay to match existing asphalt elevations, but the scans revealed areas where doing so would exceed allowable concrete thickness.
Rather than pushing forward and creating downstream issues, Charter collaborated directly with the design team. With data from the scans, Charter adjusted elevations before placement.
“We wanted clean information before we poured,” said Repair Manager Hank Arnold. “The scans helped us make decisions early and keep the job moving.”
The real-time coordination helped avoid using unnecessary materials, protected structural performance, and ensured the finished deck met both engineering requirements and operational needs.
Solving for the Cold
As the project progressed into winter, the team faced its most complex challenge. For the final deck placement, specifications required the concrete to maintain a minimum internal temperature of 50°F for a full seven-day curing period. But overnight lows dropped below freezing. Standard blankets would not hold enough heat for that long.
“We couldn’t rely on standard protection methods,” said Hank Arnold. “We needed a solution that would hold consistent heat for an extended duration.”
To address the issue, Charter built a system that created a controlled curing environment. Crews framed a temporary structure above the slab, draped insulated blankets over the top to create a contained air space, and ran heated air through a conduit beneath the cover. Temperature sensors were embedded into the slab so the team could track curing conditions in real time.
The effort required tight coordination between Charter’s shop, project management, and field teams. As a result, the slab cured successfully, meeting spec without compromising schedule or quality.
“I’m proud of the way our team leaned in to find creative solutions throughout the project,” Hank Arnold shared. “This project helped us learn how to heat a slab for an extended duration when minimum temperature requirements are highly critical.”
Built for the Long Haul
For NES, the benefits are straightforward: a parking structure that’s stronger, more resilient, and ready for decades of daily use. For Charter, the project underscores what restoration work often demands: working in tight spaces, maintaining operations, adapting to real-world conditions, and solving problems before they become setbacks.
From shoring design and phasing to digital modeling and creative cold-weather curing, the NES parking deck highlights the depth of expertise required to extend the life of existing structures safely and efficiently.