Published on: January 28, 2026
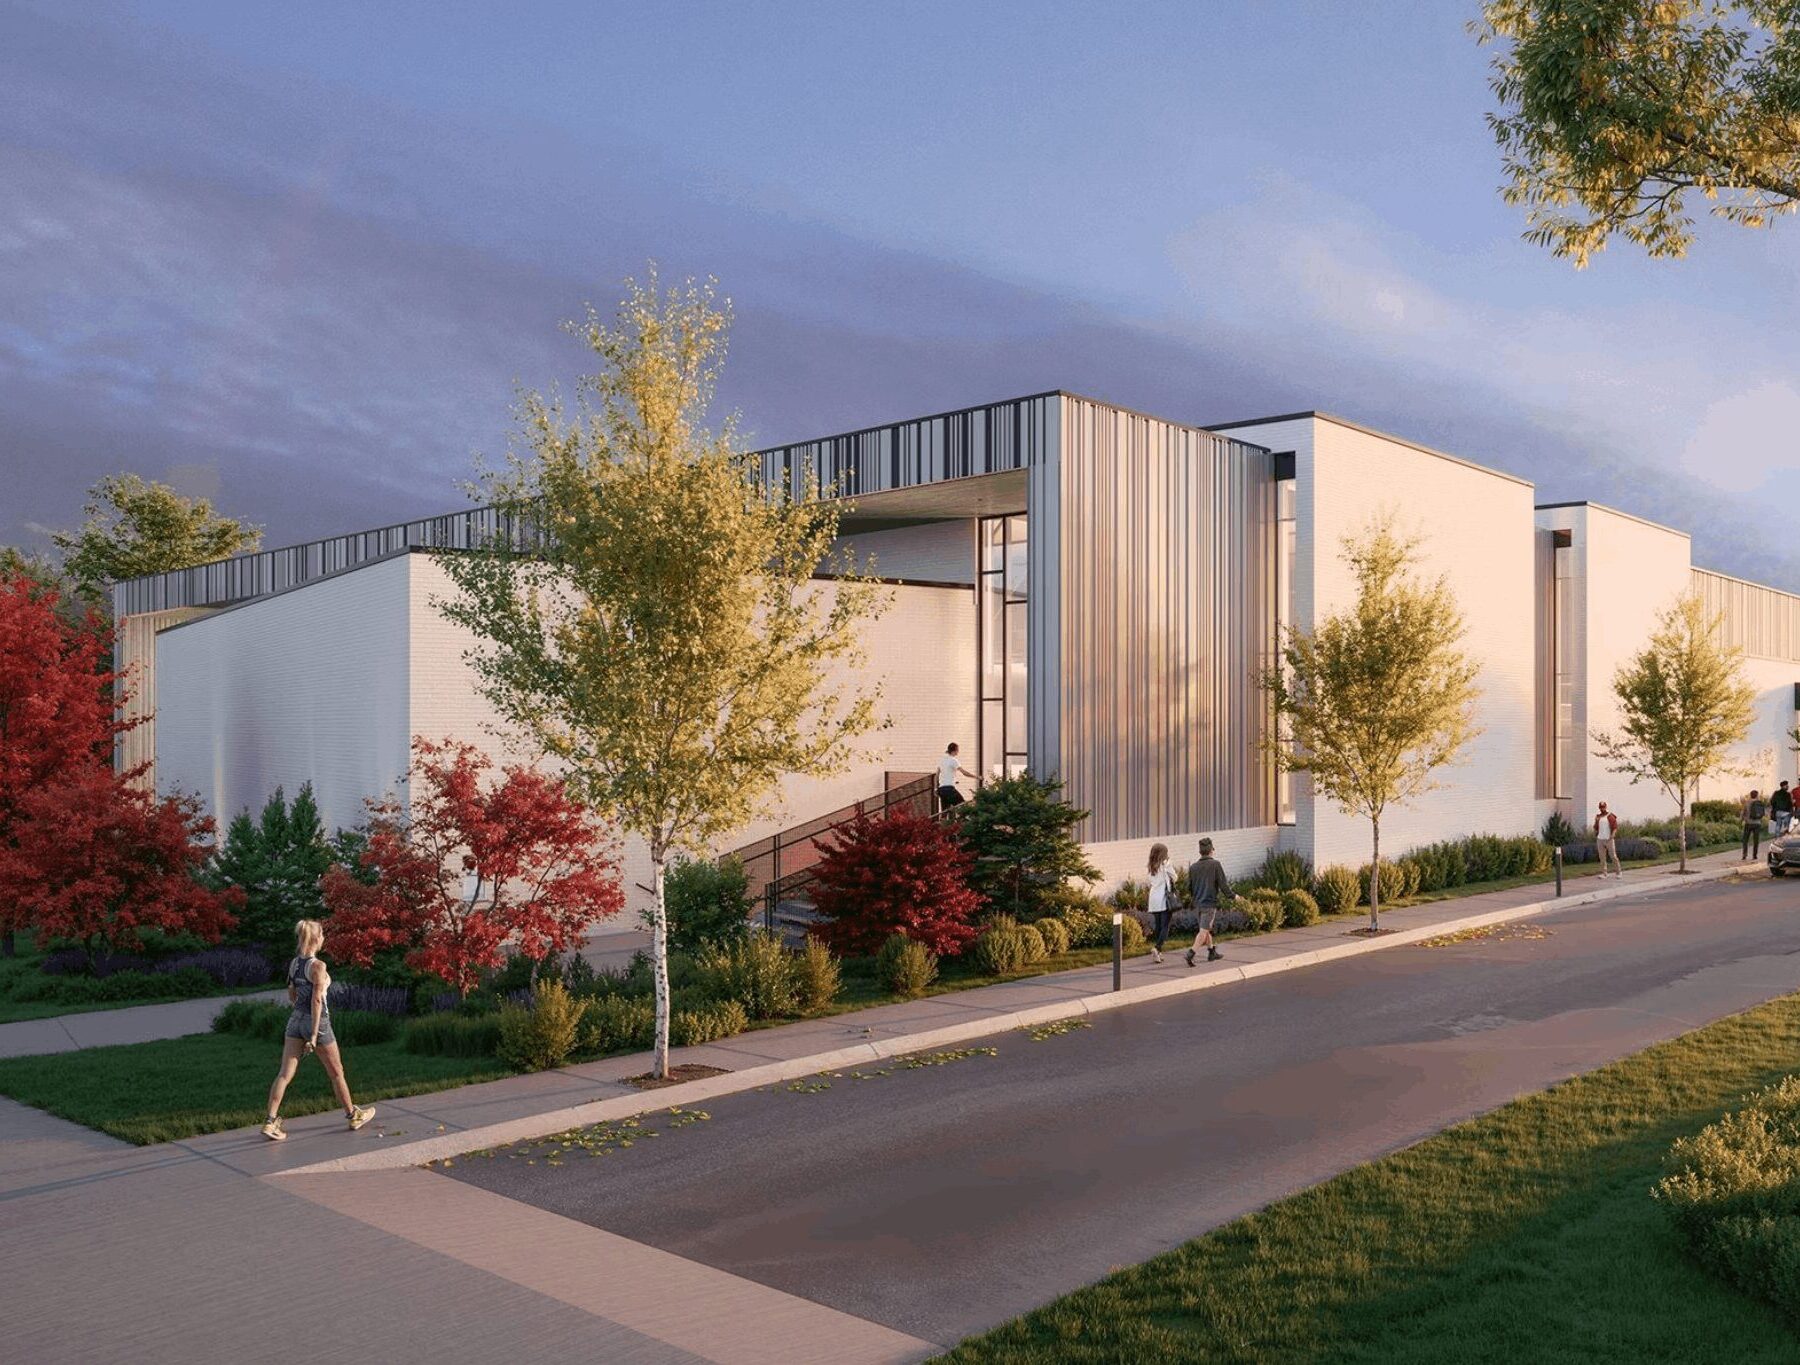
Working on the new 49,000-square-foot athletic facility at Christ Presbyterian Academy was just the type of opportunity our team gets excited about. The building brings together a 1,500-seat competition gym, two locker rooms, an on-site sports medicine training area, and consolidated office space for the school’s athletic staff. It’s a major addition to the campus and a flagship facility for CPA’s student-athletes.
For our team, it was a chance to showcase an elevated level of concrete craftsmanship with a significant amount of exposed structure throughout. It was also our first time partnering with The Parent Company, and it set the tone for a successful project built on collaboration and attention to detail.
Delivering High-Visibility Concrete Design
Much of the concrete—walls, floors, retaining elements, and major structural components—was designed to remain visible. With Hastings Architecture leading the design, we knew expectations would be high. Every form tie, joint, and finish needed to reflect the quality they are known for.
“It was an interesting project and an exciting project to build, knowing that it was going to be looked at,” shared Brent Moore, project manager at Charter.
Achieving the required architectural concrete finish took thoughtful evaluation. After the first wall pour, we realized the original mix and formwork combination wouldn’t produce the clean, consistent surface needed for such a visible facility. We adapted quickly, revising the mix design and adding a layer of plywood to the formwork to achieve the finish that Hastings envisioned. Because of the unique geometries and exposed conditions, many formwork pieces ended up being single-use, but the care invested upfront showed in the final result.
Collaborating to Execute Innovative Ideas
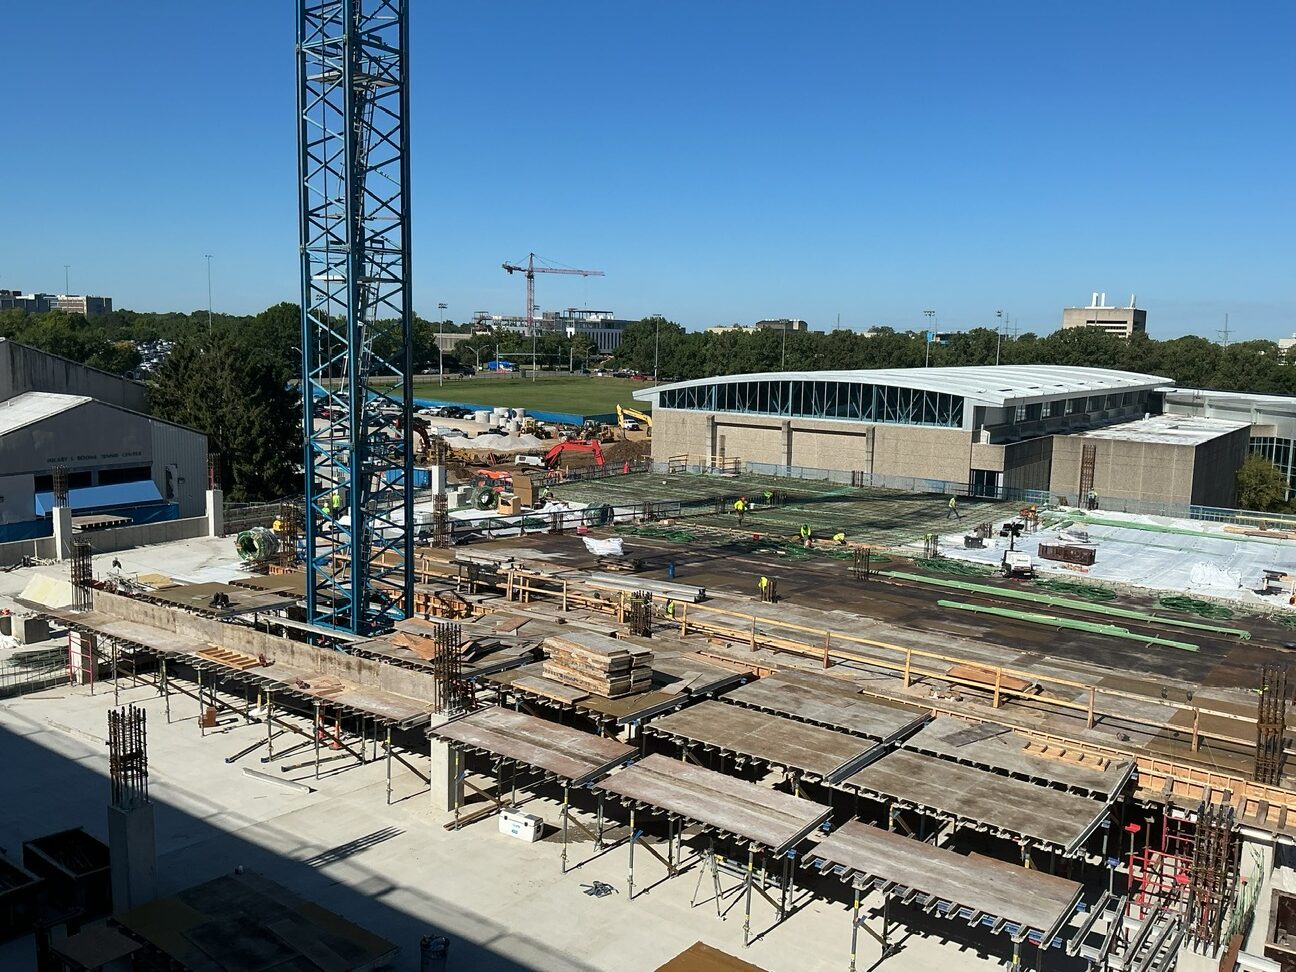
One of the most interesting aspects of the project was that the competition court sits on an elevated concrete deck built above a future retention pond. It’s a creative use of space that required careful planning and precise execution. Another detailed aspect of the project was the cast-in-place concrete bleachers on the north and south sides of the gym.
“I hadn’t been part of a project with concrete bleachers before,” Brent shared. “We did have a handful of meetings with the structural engineer, architect, and GC to make sure we had a plan that would work.”
The work was technical, highly visible, and ultimately one of the project elements we’re most proud of.
Working on an Active School Campus
Building on an active school campus added complexity in day-to-day execution.
“Crews had to be badged and background-checked, deliveries were restricted to specific windows, and the jobsite was tucked tightly into one end of the property with little room to maneuver trucks,” Brent said.
Every major delivery—from formwork systems to rebar to post-tension cable—required coordinated escorts through campus. These constraints never slowed progress, but they required consistent planning and steady communication between the field and the office to make sure the team had what they needed.
“The job site was tucked over on the side of the property, so there was no room for trucks to turn around,” said Brent. “Our field team did an incredible job managing the more complicated logistics and finding an efficient way of achieving what we were asked to accomplish.”
Finishing a Facility Built on Craftsmanship
Throughout the process, The Parent Company, Hastings Architecture, and the project engineers were fully engaged—diving into details and keeping all trades aligned. That cooperation was essential for a project built on precision.
“We really enjoyed getting to collaborate with Hastings again and work with The Parent Company for the first time. Their team did a great job making sure that all their subs were singing from the same sheet of music,” Brent explained.
For our team, this facility was more than a structure. It was an opportunity to help create a space shaped by the architectural concept of “Seen and Unseen,” where both the visible craftsmanship and the hidden structural work reflect the values of hard work, discipline, and growth. We were grateful for the partnership and proud to help deliver a facility that the CPA community can enjoy for years to come.