Published on: January 27, 2026
Project Stats:
- Concrete Yardage: 60,000 cubic yards
- Reinforcing Rebar: 5,934 tons
- Post-Tension Cable: 999,900 pounds total PT system weight or 1,636,346 ft of cable (310 miles)
- Labor Hours: 628,470
- General Contractor: Turner Construction Company
- Owner: Stiles|Hensler
- Architect: Hastings Architecture
- Structural Engineer: Uzun & Case, LLC
- Completion Date: May 2024
Project Overview:
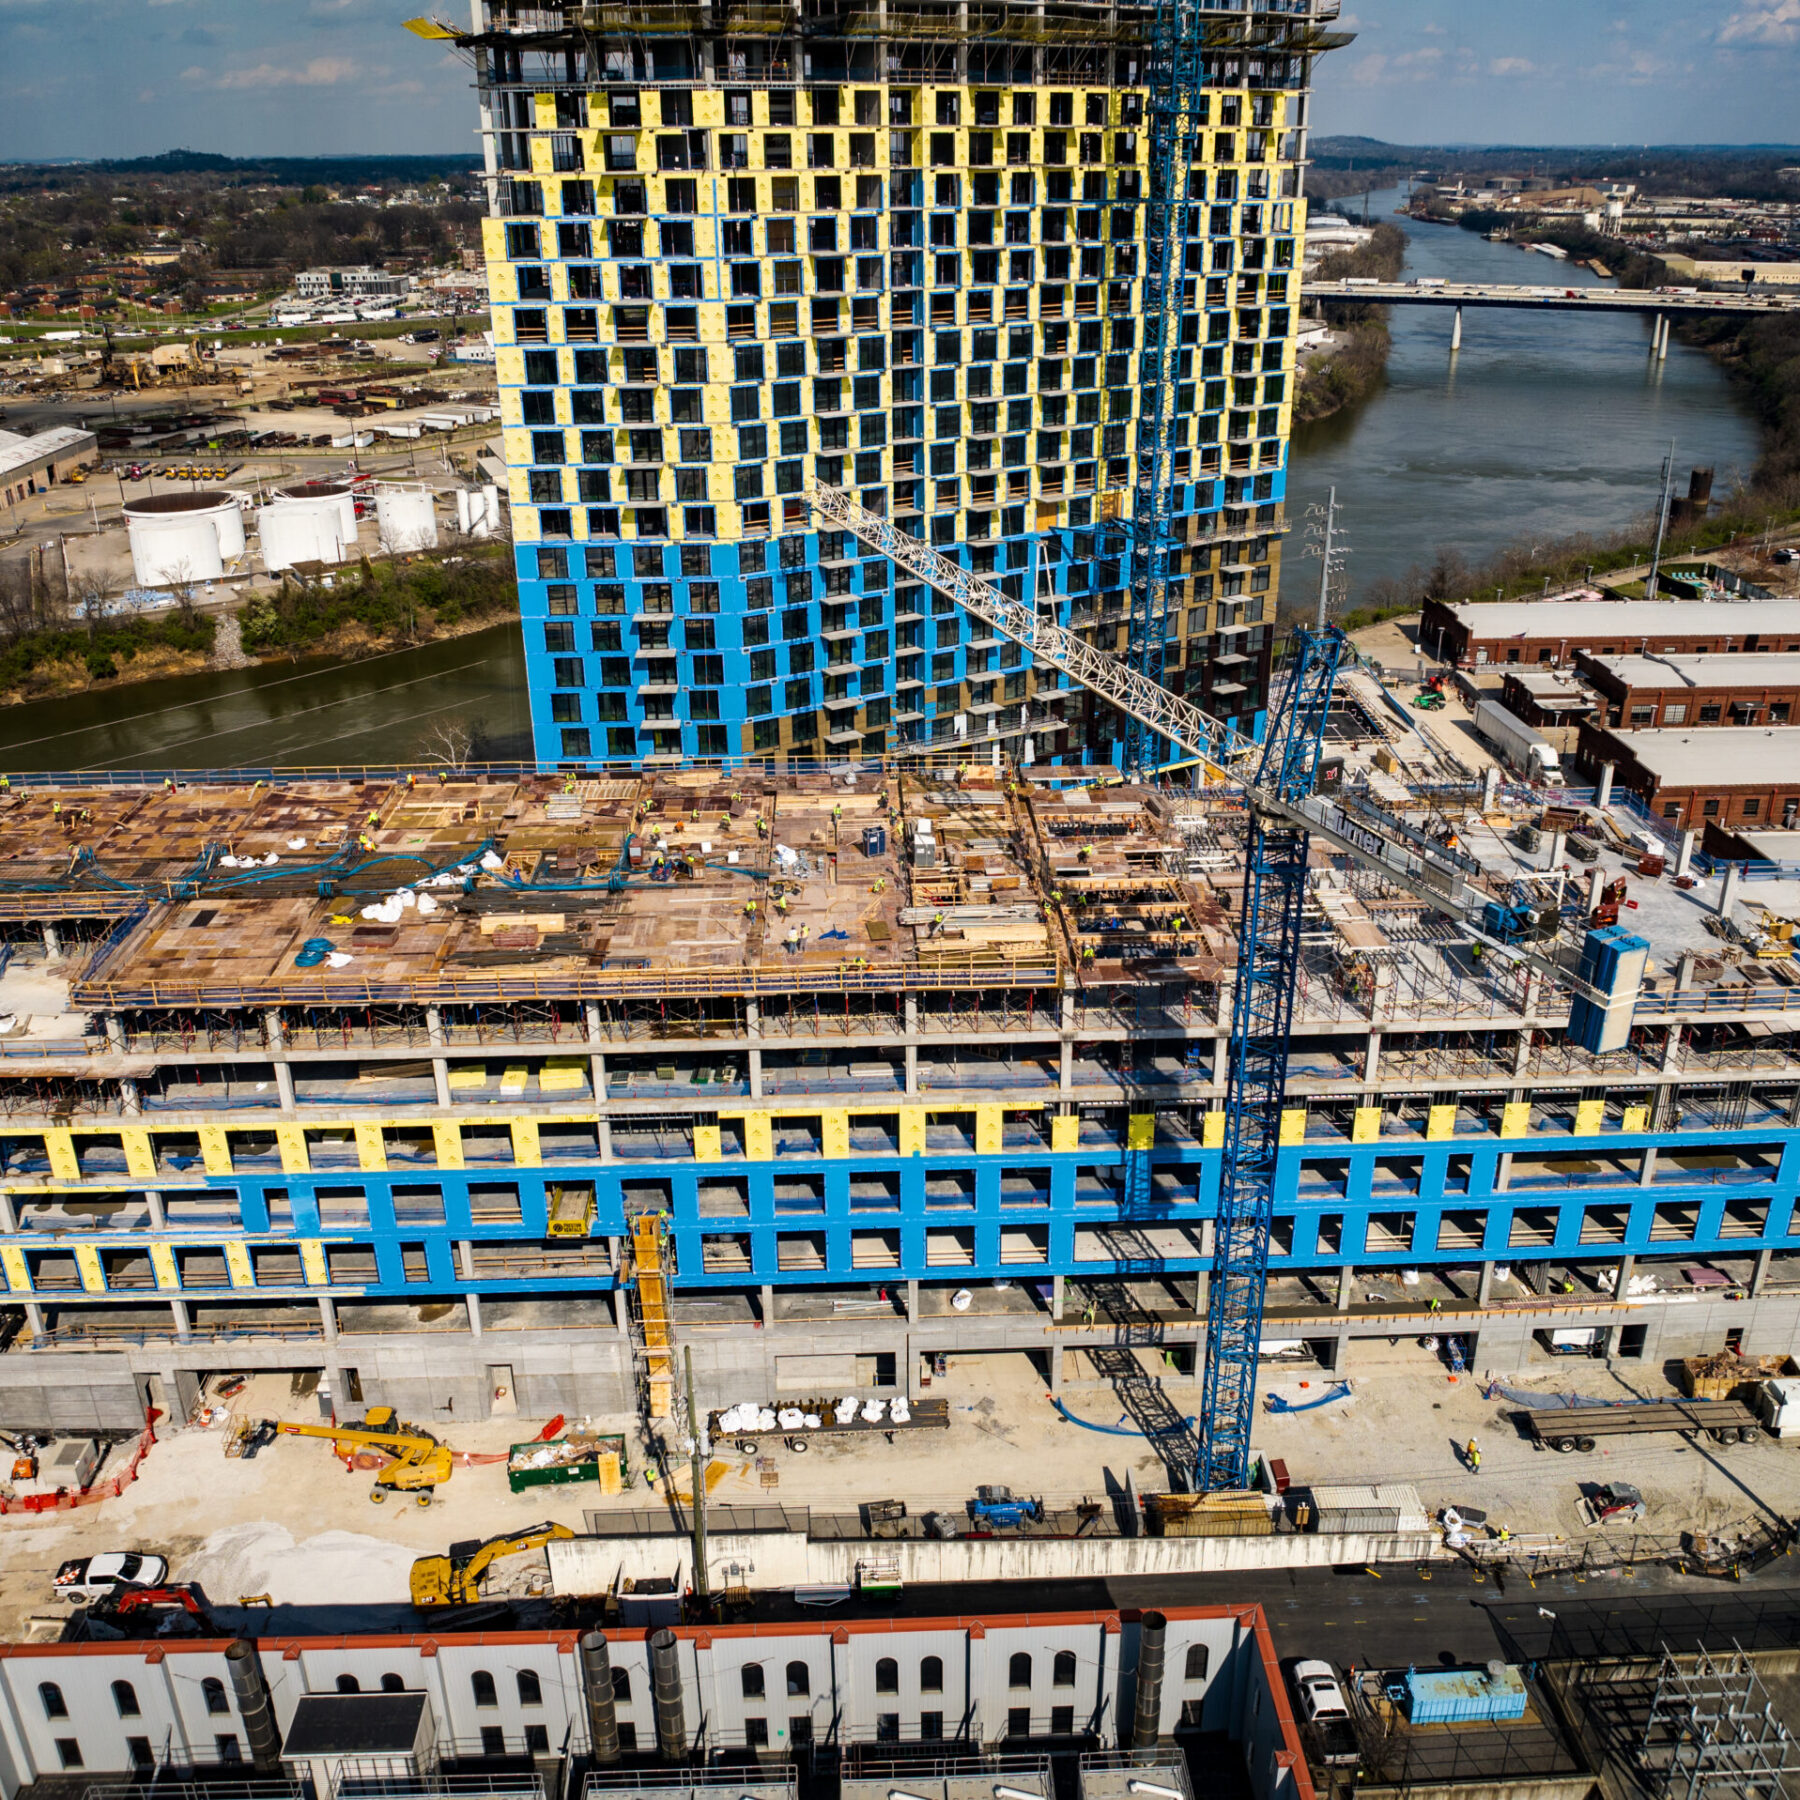
Rising from the southern bank of the Cumberland River, Peabody Union has reshaped Nashville’s riverfront skyline. The 28-story mixed-use development combines luxury residences, commercial space, and retail and dining options located in one of the city’s most dynamic new neighborhoods.
The project features 250,000 square feet of Class A office space, 50,000 square feet of restaurants and retail, and 353 upscale apartment residences, along with a four-level underground parking structure spanning 120,000 square feet per level.
For the team at Charter, it was a chance to help deliver one of the most complex and collaborative projects in years, and to do it the Charter way: with precision, teamwork, and a focus on getting it right.
Creative Sequencing and Agile Execution: Making It Work in Real Time
Every project brings unique conditions, but at Peabody Union, the underground garage closure system, where the structure ties back to the bedrock, presented an immediate challenge. Initial structural assumptions about the subterranean rock face didn’t align with the actual excavation, requiring the design to be adjusted dynamically.
Rather than relying on finalized shop drawings, Charter’s field team, Turner Construction, and the structural engineer engaged in constant communication. The field team provided real-time feedback on the exact location of the rock face, allowing the structural engineer to adjust the design and issue necessary modifications on the fly.
“We found ourselves making last-minute adjustments to already installed formwork systems and modifications to on-site reinforcing,” explains Matthew Kirts, Senior Project Manager. “This required field adjustments off of structural notes and back-and-forth conversations with the design team—all while coordinating closely with Turner Construction’s field team to make sure everything stayed in compliance.”
This agile approach required skill and trust between the teams. Every detail mattered. Making precise and rapid adjustments demanded seamless communication, quick decision-making, and a high level of technical expertise.
As a result, Charter’s field crew kept the project on track to hit the originally scheduled pour dates.
Collaboration in Motion: Relying on Teamwork and Trust
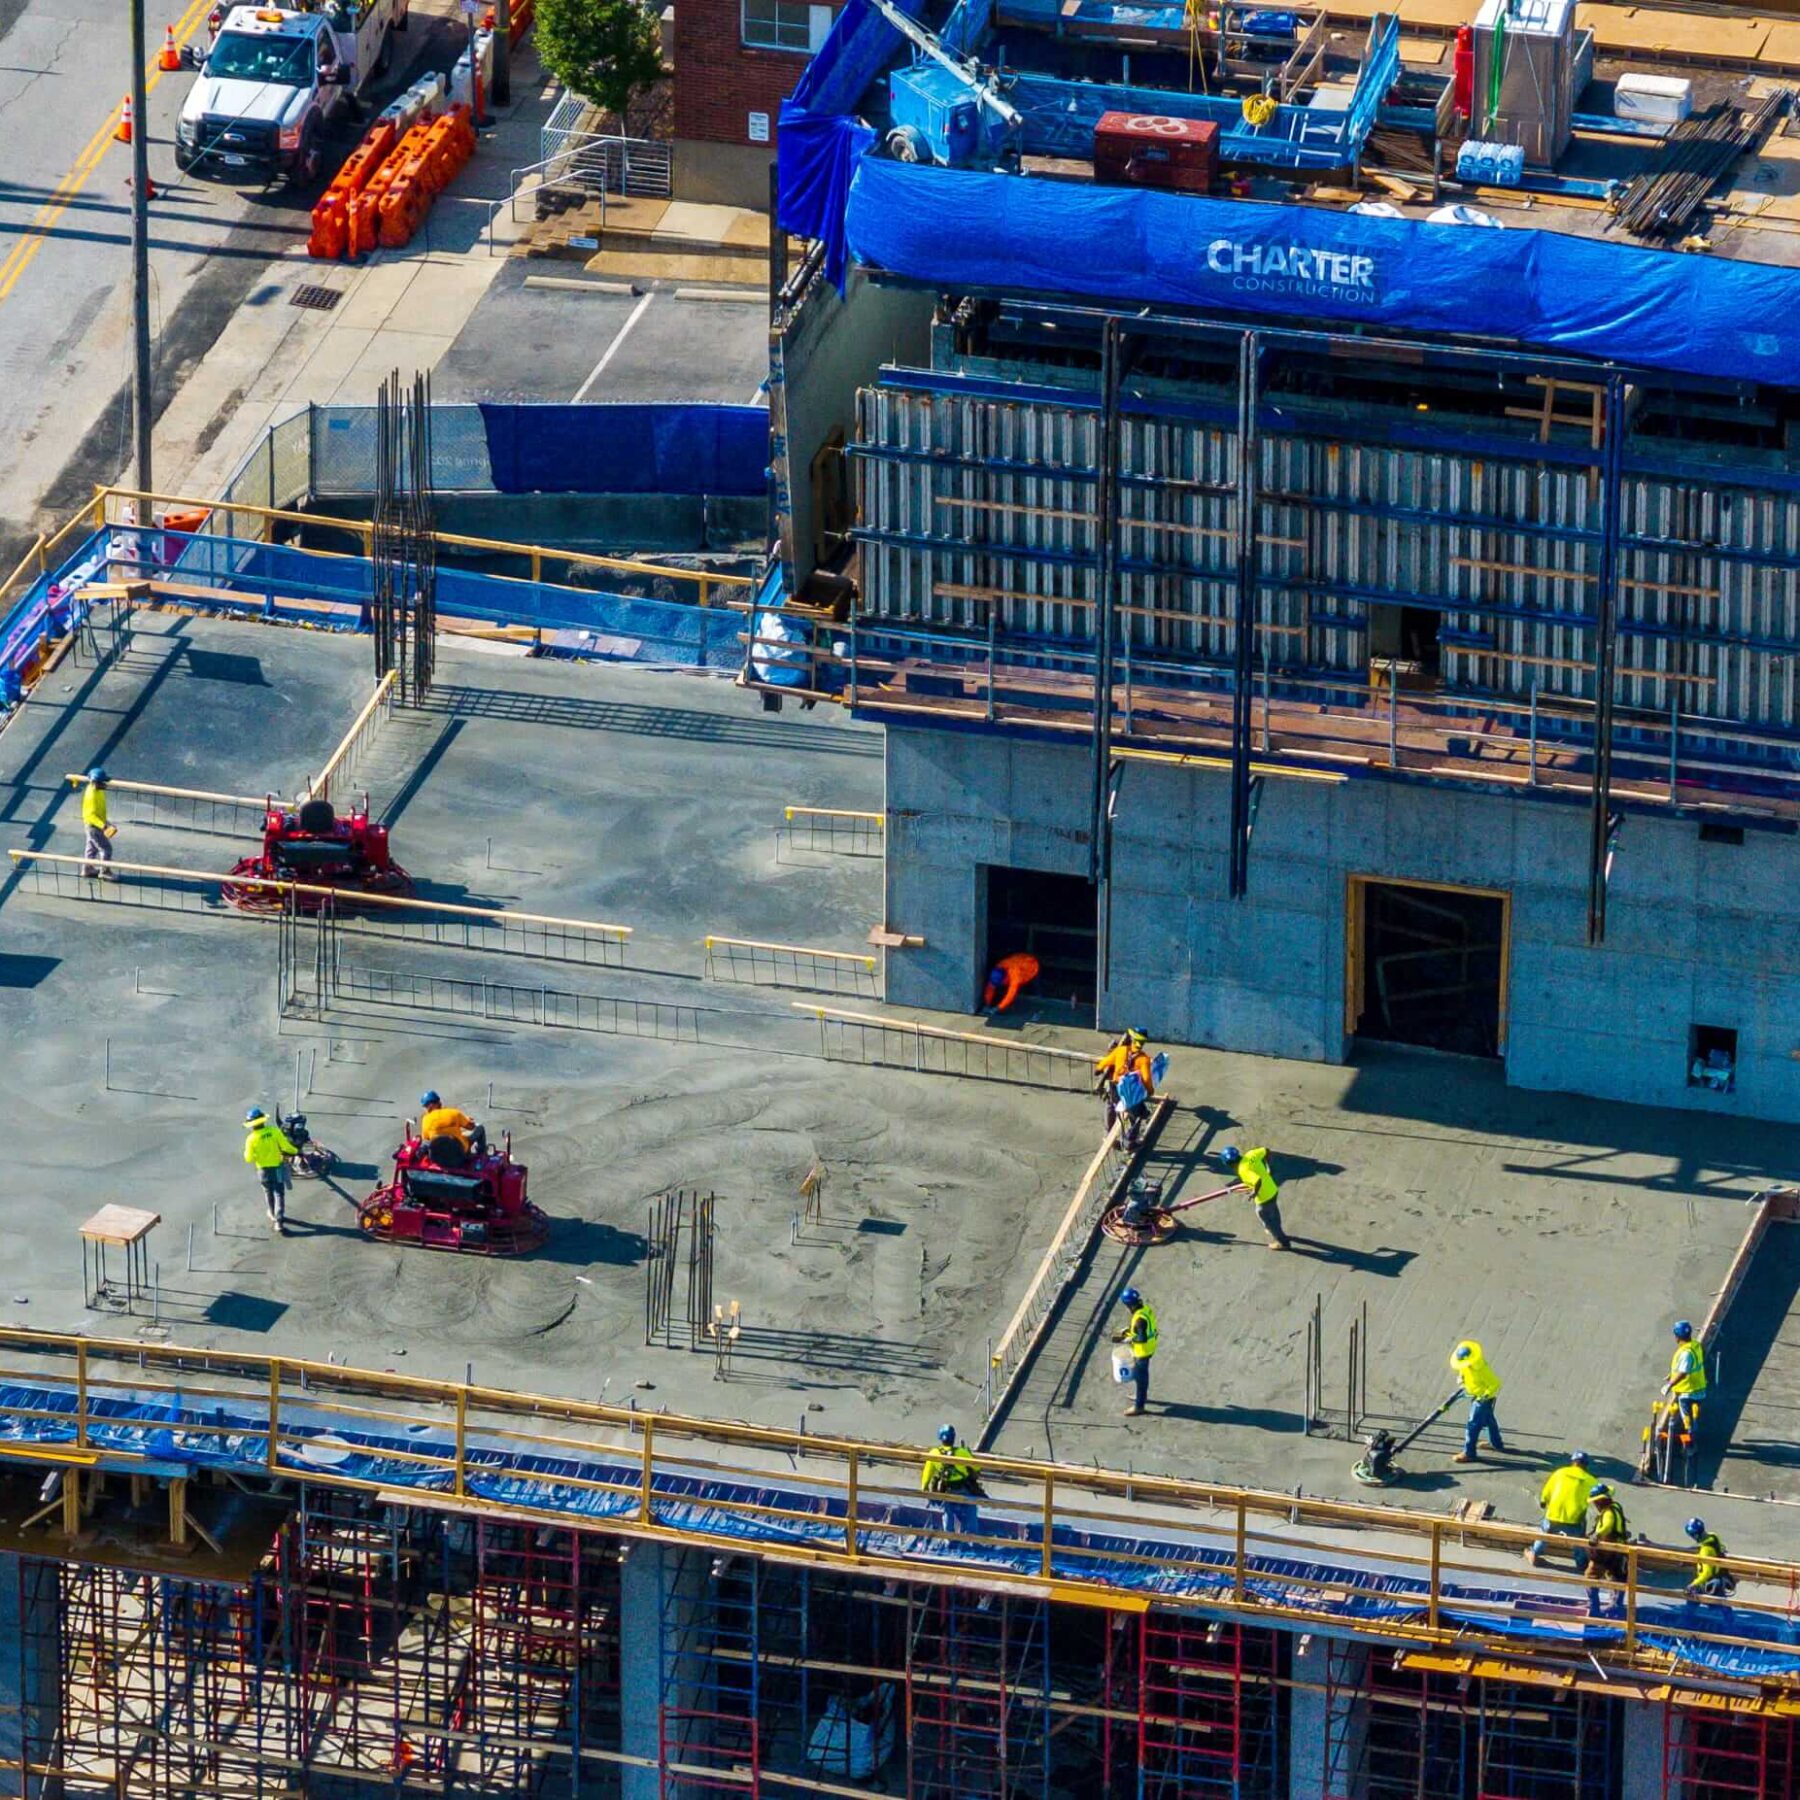
Adaptability set the tone for the entire project. Once the closure system was complete, the same disciplined approach carried through the tower construction, allowing Charter to install a floor every week with accuracy and precision.
For Kirts, what made Peabody Union truly successful was the collaboration between Charter team members and external stakeholders.
“Communication was key. Our leadership team and field crew worked hand-in-hand throughout the project. The folks in the field brought real-time feedback on what was working and what needed adjustment, and leadership made sure resources and decisions were in place to keep things moving.”
Rather than a top-down process, Charter’s teamwork relied on open communication and mutual respect. “Everyone had a voice. That teamwork helped us solve problems quickly and keep the project on track.”
Kirts says that the spirit of partnership extended beyond Charter’s internal teams to their collaboration with Turner Construction, the project’s general contractor.
“Peabody Union is a great example of how building strong relationships up front makes the whole project smoother. At the end of the day, teamwork and trust are what carry a project across the finish line.”
A Showcase of Craftsmanship
In addition to the structural concrete work, Peabody Union also allowed Charter to highlight its expertise in specialty finished concrete, including board-form walls and architectural columns—features that add a refined, contemporary aesthetic to the development.
“This project gave us a chance to do what we do best at Charter: combine technical precision with craftsmanship. We were able to maintain a fast schedule while still delivering a high-quality product.”
For Charter Construction, Peabody Union is a reflection of what’s possible when expertise, teamwork, and trust come together. It’s a testament to the strength of collaboration that defines every Charter project.