Published on: January 27, 2026
Project Stats:
- Concrete Yardage: 28,000 CY
- Reinforcing Tonnage: 2400 Tons
- Man-hours Worked: 268,322
- General Contractor: Robins & Morton
- Owner/Developer: Vanderbilt University Medical Center
- Completion Date: June 2024
- Design Firm: Blair + Mui Dowd Architects, PC
- Structural Engineering Firm: Structural Design Group
- Civil Engineering Firm: Barge Civil Associates LLC
- MEP Engineering Firm: Smith Seckman Reid Inc.
Project Overview:
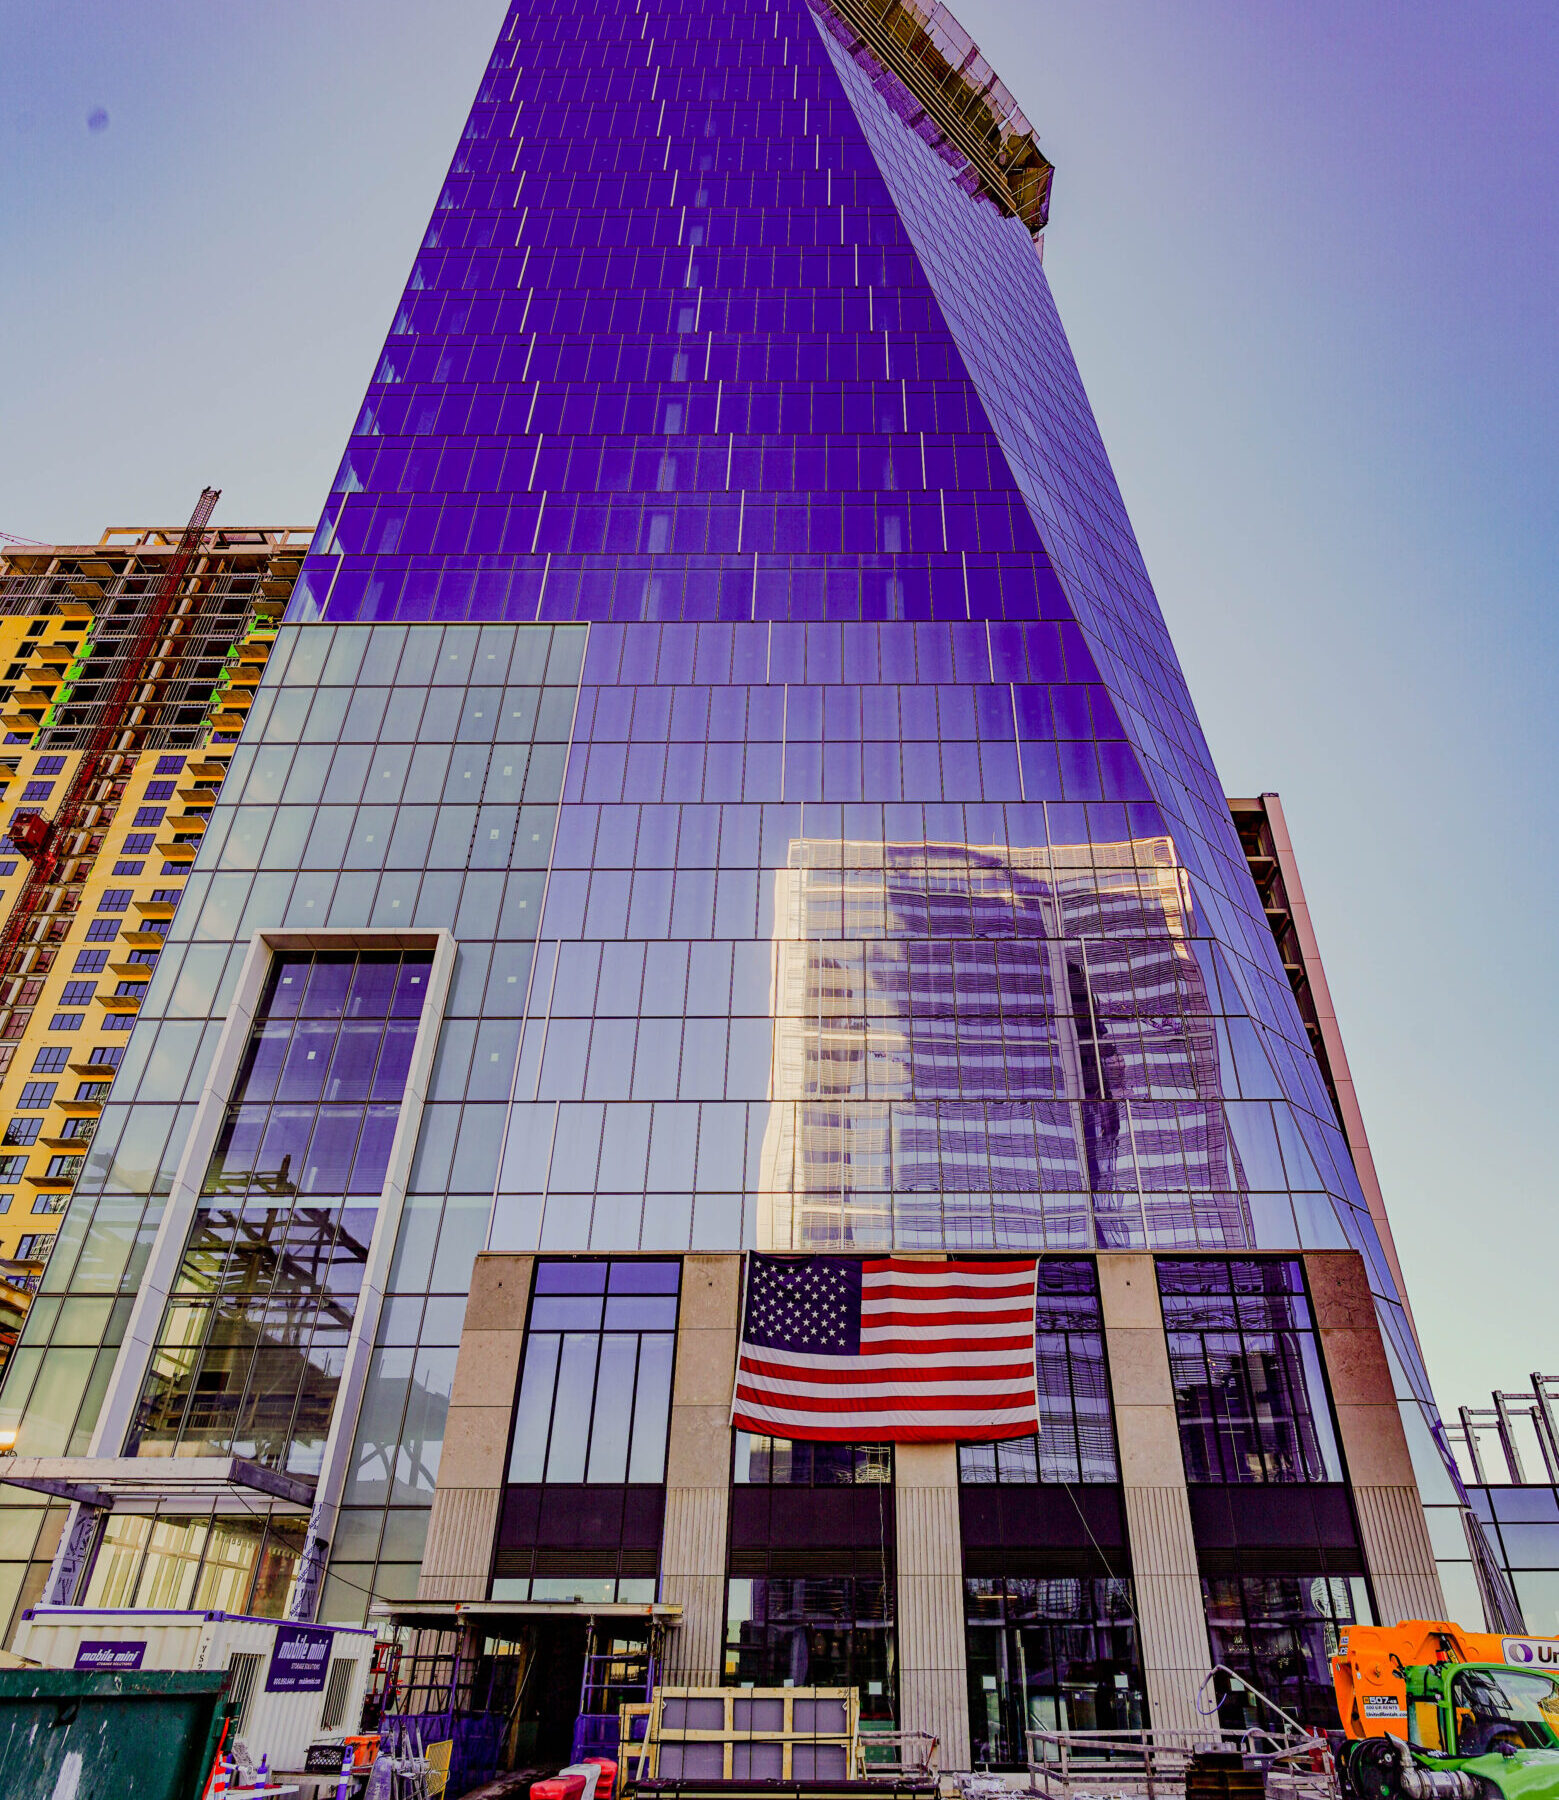
The Jim Ayers Tower at Vanderbilt University Medical Center is the largest expansion in the hospital’s history: a 15-story, 470,000-square-foot addition right in the heart of an active campus. The new tower added 180 inpatient beds, 10 operating rooms, radiology services, and shell space for future clinical needs.
For Charter, this project meant building a high-rise concrete structure on top of an existing parking garage while integrating it with a brand-new foundation system. With tight sequencing, limited access, and nonstop hospital activity around, the job was as complex as it gets. But with the right communication, teamwork, and problem-solving, our crews finished the work ahead of schedule.
Project Highlights:
Collaboration in a Logistically Complex Site
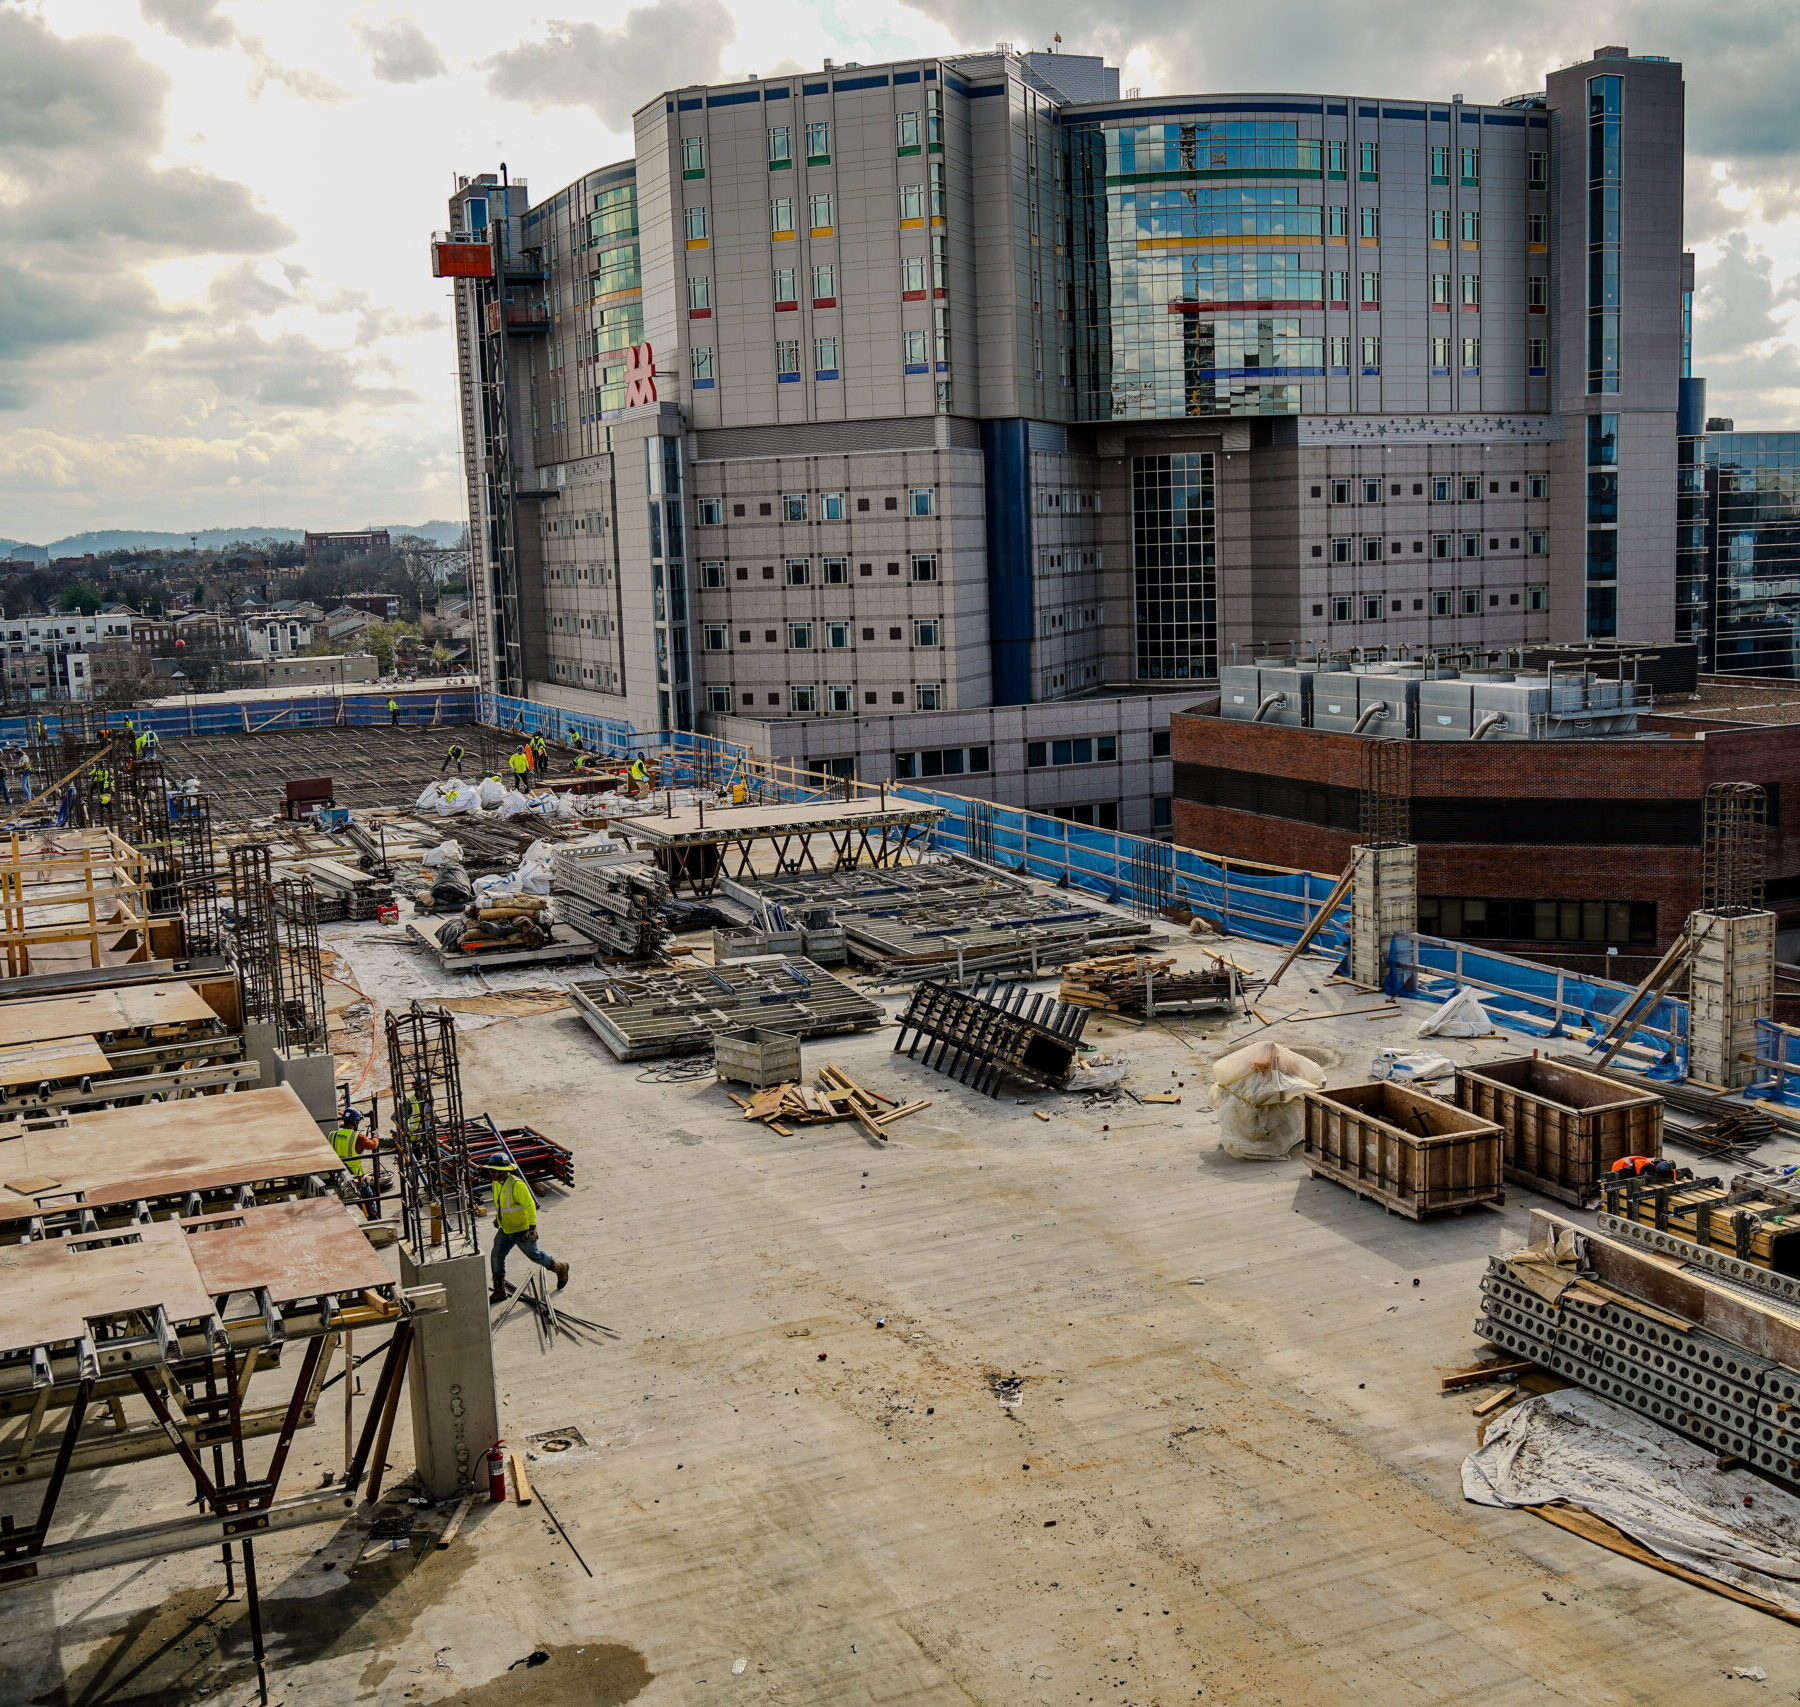
There wasn’t much breathing room on this job. The tower went up in the middle of an active hospital campus, boxed in by other projects, ambulance routes, and even a demolition site just a few feet away. Adding to the challenge was the need to increase the garage’s load capacity while building 15 stories above it.
Sequencing was crucial, and the key was communication. The leadership team worked hand-in-hand with the GC, design team, and trade partners while the field crews kept everyone updated on what was happening in real time. Charter had to be flexible, adjusting to shutdowns from air medical flights or evolving design details on the fly. Daily and weekly coordination meetings kept everyone aligned, and shared logistics tools gave the team a clear picture of how to keep the site moving safely. That open dialogue built trust across the board, allowing our team to deliver the phase ahead of schedule.
Field-Driven Ingenuity on a Complicated Structure
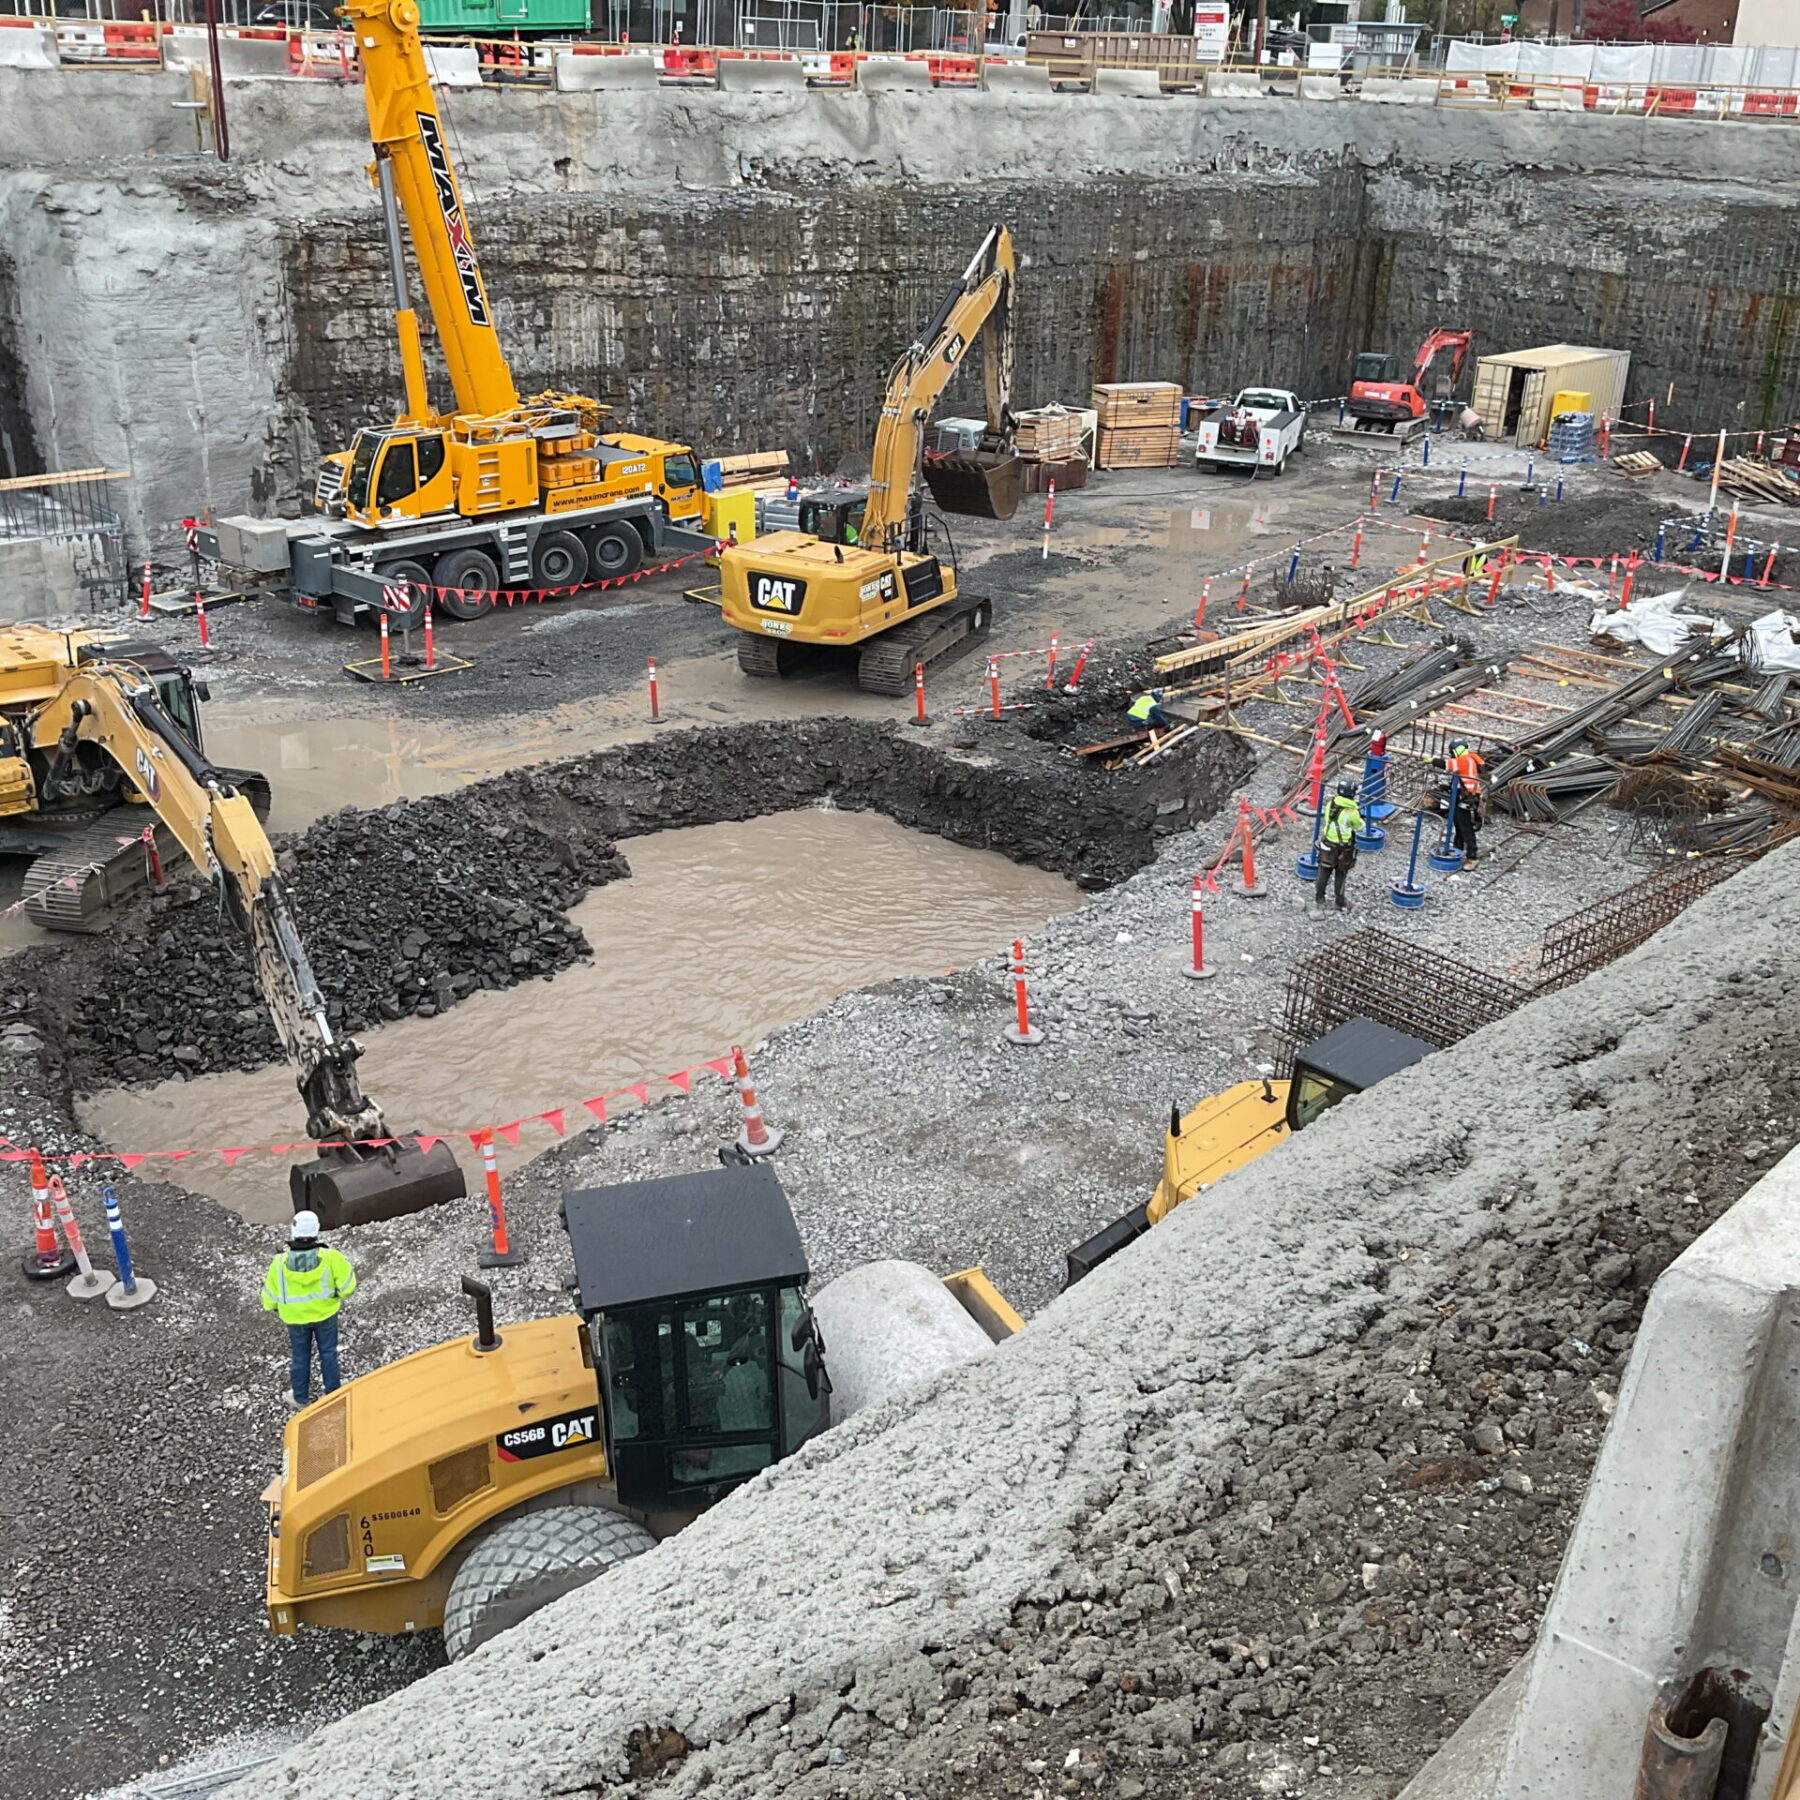
One of the biggest challenges was the tower’s foundation system. Half the structure rested on a reinforced garage while the other half sat on a brand-new foundation, which meant the two legs of the L-shaped tower rose on different timelines. That timing required precise planning, but it also called for creativity in the field.
Our crews leaned on every bit of ingenuity they had by reinforcing formwork in real time, adjusting to structural vibrations from the nearby Oxford House demolition, and modifying systems to match evolving layouts before final shop drawings were complete. They also developed custom slab forming systems and edge protection methods that saved time and made the site safer.
At the end of the day, the flexibility and problem-solving from our crews made all the difference. Despite the complexity, they kept pour dates on track and delivered the structural phase three weeks ahead of schedule. That performance set the tone for the rest of the project and showed what can happen when the field and leadership are pulling in the same direction.